The stately brick and stucco exterior of 4381 Anthony DR welcomes you to this multi-level residence in the Bethlehem Estates neighborhood, featuring a paved driveway, a spacious garage, and a classic storage shed.
Inside, polished hardwood floors lead from the grand two-story entrance foyer into a family room with a floor-to-ceiling stone fireplace. The kitchen is outfitted with a central kitchen island, 42 inch cabinets, granite countertops, and a gas cooktop. The second-floor master suite offers a comfortable sitting room, a large closet, and a master bath with a soaking tub, while two additional bedrooms share a Jack and Jill bath, and the fourth bedroom has its own private bath.
The fully fenced backyard features a paved patio with an integrated outdoor kitchen, an in-ground swimming pool, an elevated circular spa, and a koi pond with a waterfall surrounded by trees.
Schedule an appointment today to experience all this Bethlehem property has to offer.
Pending
$835,000
4381 Anthony Dr, Bethlehem, PA 18020
4beds
3,718sqft
Single Family Residence
Built in 2003
0.78 Acres Lot
$842,800 Zestimate®
$225/sqft
$-- HOA
What's special
Second-floor master suiteSpacious garageFully fenced backyardElevated circular spaClassic storage shedIn-ground swimming poolGrand two-story entrance foyer
- 15 days
- 2,605
- 248
Likely to sell faster than
Zillow last checked:
Listing updated:
Listed by:
Jorge L. Grullon 484-426-1069,
Allentown City Realty 610-427-2431
Source: GLVR,MLS#: 783610 Originating MLS: Lehigh Valley MLS
Originating MLS: Lehigh Valley MLSFacts & features
Interior
Bedrooms & bathrooms
- Bedrooms: 4
- Bathrooms: 4
- Full bathrooms: 3
- 1/2 bathrooms: 1
Rooms
- Room types: Four Season, Sunroom
Primary bedroom
- Level: Second
- Dimensions: 18.00 x 16.00
Bedroom
- Level: Second
- Dimensions: 13.00 x 14.00
Bedroom
- Level: Second
- Dimensions: 12.00 x 14.00
Bedroom
- Level: Second
- Dimensions: 13.00 x 13.00
Primary bathroom
- Description: Approximation
- Level: Second
- Dimensions: 8.00 x 9.00
Den
- Level: First
- Dimensions: 12.00 x 11.00
Dining room
- Level: First
- Dimensions: 15.00 x 13.00
Family room
- Level: First
- Dimensions: 17.00 x 20.00
Other
- Description: Approximation
- Level: Second
- Dimensions: 12.00 x 6.00
Other
- Description: Approximation
- Level: Second
- Dimensions: 8.00 x 5.00
Half bath
- Description: Approximation
- Level: First
- Dimensions: 3.00 x 4.00
Kitchen
- Level: First
- Dimensions: 21.00 x 17.00
Living room
- Level: First
- Dimensions: 15.00 x 13.00
Other
- Description: MBR Sitting Room
- Level: Second
- Dimensions: 10.00 x 18.00
Sunroom
- Level: First
- Dimensions: 19.00 x 10.00
Heating
- Forced Air, Gas, Wood Stove
Cooling
- Central Air, Zoned
Appliances
- Included: Electric Oven, Electric Water Heater, Gas Cooktop, Gas Dryer, Microwave, Washer
- Laundry: Gas Dryer Hookup, Main Level
Features
- Dining Area, Separate/Formal Dining Room, Entrance Foyer, Mud Room, Utility Room, Vaulted Ceiling(s)
- Flooring: Carpet, Ceramic Tile, Hardwood
- Basement: Concrete
- Has fireplace: Yes
- Fireplace features: Living Room, Wood Burning
Interior area
- Total interior livable area: 3,718 sqft
- Finished area above ground: 3,718
- Finished area below ground: 0
Property
Parking
- Total spaces: 3
- Parking features: Built In, Driveway, Garage, Off Street, On Street
- Garage spaces: 3
- Has uncovered spaces: Yes
Features
- Stories: 2
- Patio & porch: Patio
- Exterior features: Fence, Gas Grill, Outdoor Kitchen, Pool, Patio
- Has private pool: Yes
- Pool features: In Ground
- Fencing: Yard Fenced
Lot
- Size: 0.78 Acres
- Dimensions: (161 x 243) + (130 x 321)
- Features: Sloped, Pond on Lot
Details
- Parcel number: M7113C260205
- Zoning: 05RR
- Special conditions: None
Construction
Type & style
- Home type: SingleFamily
- Architectural style: Colonial
- Property subtype: Single Family Residence
Materials
- Stucco
- Foundation: Basement, Block
- Roof: Asphalt,Fiberglass
Condition
- Year built: 2003
Utilities & green energy
- Electric: 200+ Amp Service, Circuit Breakers
- Sewer: Public Sewer
- Water: Public
Community & HOA
Community
- Security: Intercom, Smoke Detector(s)
- Subdivision: Campbell Estates
Location
- Region: Bethlehem
Financial & listing details
- Price per square foot: $225/sqft
- Tax assessed value: $163,000
- Annual tax amount: $13,388
- Date on market: 9/12/2026
- Ownership type: Fee Simple
Estimated market value
$842,800
$801,000 - $885,000
$3,892/mo
Price history
| Date | Event | Price |
|---|---|---|
| 9/18/2026 | Pending sale | $835,000$225/sqft |
Source:  GLVR #783610 Report a problem GLVR #783610 Report a problem | ||
| 9/12/2026 | Listed for sale | $835,000+55.3%$225/sqft |
Source: GLVR #783610 Report a problem | ||
| 5/22/2003 | Sold | $537,589$145/sqft |
Source: Public Record Report a problem | ||
Public tax history
| Year | Property taxes | Tax assessment |
|---|---|---|
| 2026 | $13,388 +4.2% | $163,000 |
| 2025 | $12,849 +2.7% | $163,000 |
| 2024 | $12,509 -0.3% | $163,000 |
| 2023 | $12,549 | $163,000 |
| 2022 | $12,549 +552.5% | $163,000 |
| 2021 | $1,923 | $163,000 |
| 2020 | $1,923 | $163,000 |
| 2018 | $1,923 | $163,000 |
| 2017 | -- | $163,000 |
| 2016 | -- | $163,000 |
| 2015 | -- | $163,000 |
| 2014 | -- | $163,000 |
| 2013 | -- | $163,000 |
| 2012 | -- | $163,000 |
| 2011 | -- | $163,000 |
| 2010 | -- | $163,000 -3.9% |
| 2004 | -- | $169,700 |
Find assessor info on the county website
Monthly payment
Est. payment
Payment breakdown
Explore the cost of this home by adjusting the details. Changes won't be saved.Climate risks
Neighborhood: 18020
Nearby schools
Schools provided by the listing agent
- Elementary: Miller Heights Elementary School
- Middle: East Hills Middle School
- High: Freedom High School
- District: Bethlehem
Source: GLVR. This data may not be complete. We recommend contacting the local school district to confirm school assignments for this home.

Similar homes
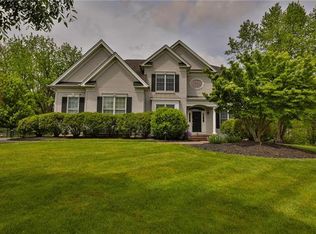
- $729,9004 bd3 ba3.1k sqft4415 Crosswinds Dr, Easton, PA 18045For Sale
 MLS ID #785166, Liam Coonahan, Real of Pennsylvania. GLVR
 - $800,0005 bd4 ba3.6k sqft40 Clairmont Ave, Easton, PA 18045For Sale
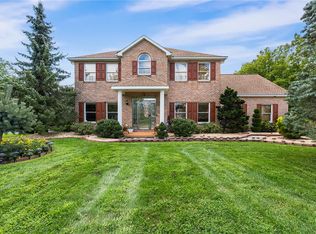 MLS ID #783526, Callie Kimmel, Redfin Corporation. GLVR
 - $679,9005 bd3 ba4k sqft3904 Trythall St, Bethlehem, PA 18020For Sale
 MLS ID #779729, Carissa Craft, BHHS Fox & Roach Bethlehem. GLVR
 - $849,9006 bd5 ba3.4k sqft55 Island Ct, Easton, PA 18042For Sale
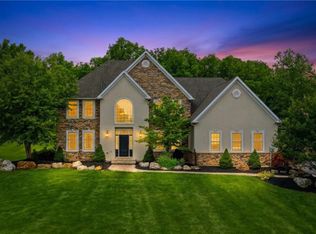 MLS ID #780441, Shabana Pathan, Keller Williams Northampton. GLVR
 - $1,250,0006 bd5 ba5k sqft4343 Saratoga Dr, Bethlehem, PA 18020For Sale
 MLS ID #PANH2010556, Ed Casella, Engel & Volkers. Bright MLS
