Nestled in the prestigious gated community of “The Island” in the Broadlands, this 6 BR/5 BA custom home effortlessly blends modern luxury with timeless design. Meticulously built and updated with the utmost craftsmanship and attention to detail, this elegant residence boasts a grand rounded staircase, vaulted ceilings, a spacious open floor plan, modern updates, and a finished basement. Unwind in the expansive family room that features a two-story stone fireplace, stunning built-in entertainment center, custom cabinetry, and floor to ceiling windows. The space opens beautifully to the gourmet kitchen making it the perfect home for entertaining. With a large granite island, high-end stainless steal appliances including a double oven and gas range, and walk-in pantry, the kitchen is as functional as it is beautiful. The large main floor office offers the ideal space for productivity, complete with french doors that add to the sophistication. Upstairs, retreat to the luxurious primary bedroom suite, which boasts a huge walk-in closet and spa-like five-piece bath featuring a soaking tub, steam shower, and radiant heated tile floors. The upper level is equipped with 3 additional bedrooms, one enjoying its own private ensuite and the other two sharing a well-appointed jack-and-jill bathroom. The finished lower level is an entertainer’s paradise, complete with a wet bar, dishwasher and beverage fridge. The billiards area and theater room provide ample space for recreation. Two additional bedrooms and a bathroom complete the lower level. With an oversized 3-car tandem garage and tranquil yard backing to open space, this home is designed for luxurious living, functionality, and entertaining. Don’t miss the opportunity to own this exceptional property near Lafayette, Louisville, Boulder, and Denver. Seller is licensed agent in the state of Colorado.
Sold for $1,450,000
$1,450,000
4381 Augusta Drive, Broomfield, CO 80023
6beds
5,664sqft
Single Family Residence
Built in 2002
0.28 Acres Lot
$1,409,800 Zestimate®
$256/sqft
$5,500 Estimated rent
Home value
$1,409,800
$1.31M - $1.52M
$5,500/mo
Zestimate® history
Owner options
List your home for rent
$5,500/mo
Rent Zestimate®
Find your next renter with Zillow Rental Manager. Plus, with online applications, you can quickly screen prospective tenants – for free.
$5,500/mo
Rent Zestimate®
Refinance and save
$8,613/mo
Est. payment
Refinancing to a lower rate could help reduce your monthly payments and save thousands over the life of the loan.
$8,613/mo
Est. payment
Explore your selling options
Work with a Zillow partner agent
Leverage their expertise and Zillow's premium Showcase listings to get your home seen by more buyers.
Get startedList with your own agent
Get your home in front of millions of buyers by listing it on Zillow.
Learn how to do itSell it yourself
Take full control of how buyers see your home on Zillow by listing For Sale by Owner (FSBO).
List your homeWhat's special
Modern updatesTwo-story stone fireplaceGated communityModern luxuryMain floor officeFinished basementExpansive family room
Zillow last checked:
Listing updated:
Listed by:
Kirsten Becker kirstenabecker@gmail.com,
Kirsten Becker
Bought with:
Erica Hageman, 40019972
RE/MAX Momentum
Source: REcolorado as distributed by MLS GRID,MLS#: 9380470
Facts & features
Interior
Bedrooms & bathrooms
- Bedrooms: 6
- Bathrooms: 5
- Full bathrooms: 3
- 3/4 bathrooms: 1
- 1/2 bathrooms: 1
- Main level bathrooms: 1
Primary bedroom
- Description: Dual Sided Stone Fireplace, Spacious Walk-In Closet, Bay Windows
- Level: Upper
Bedroom
- Description: Ensuite Full Bath, Walk-In Closet
- Level: Upper
Bedroom
- Description: Walk-In Closet
- Level: Upper
Bedroom
- Description: Walk-In Closet
- Level: Upper
Bedroom
- Description: Walk-In Closet, French Doors
- Level: Basement
Bedroom
- Description: Closet, Can Be Used As Bedroom Or Workout Room
- Level: Basement
Primary bathroom
- Description: 5-Piece Master Bath, Soaking Tub, Radiant Heated Floor, Steam Shower With Multiple Body Sprayers
- Level: Upper
Bathroom
- Level: Upper
Bathroom
- Description: Jack-N-Jill, Double Sinks
- Level: Upper
Bathroom
- Level: Basement
Bathroom
- Level: Main
Bonus room
- Description: Workshop Or Storage
- Level: Basement
Dining room
- Level: Main
Game room
- Description: Wet Bar, Dishwasher, Refrigerator, Pool Table, Poker Table Nook, Entertainment Center
- Level: Basement
Great room
- Description: Large 2-Story Windows, Stone Fireplace With Large Mantel, Custom Built-In Cabinetry, 2-Tiered Chandelier
- Level: Main
Kitchen
- Description: Walk-In Pantry, Granite Counter Tops, Large Island, 42" Cabinets, Breakfast Nook, Double Oven
- Level: Main
Laundry
- Description: Ample Cabinetry, Utility Sink
- Level: Main
Living room
- Description: Gas Fireplace And Mantel, 2-Story Windows
- Level: Main
Media room
- Level: Basement
Office
- Description: Vaulted Ceiling, French Doors
- Level: Main
Heating
- Forced Air
Cooling
- Central Air
Appliances
- Included: Bar Fridge, Cooktop, Dishwasher, Disposal, Double Oven, Down Draft, Dryer, Gas Water Heater, Microwave, Refrigerator, Washer
Features
- Audio/Video Controls, Ceiling Fan(s), High Ceilings, Kitchen Island, Open Floorplan, Pantry, Primary Suite, Smart Thermostat, Vaulted Ceiling(s), Walk-In Closet(s), Wet Bar, Wired for Data
- Flooring: Carpet, Tile, Wood
- Windows: Bay Window(s), Double Pane Windows, Window Coverings
- Basement: Finished,Full,Sump Pump
- Number of fireplaces: 3
- Fireplace features: Gas Log, Great Room, Living Room, Master Bedroom
Interior area
- Total structure area: 5,664
- Total interior livable area: 5,664 sqft
- Finished area above ground: 3,673
- Finished area below ground: 1,891
Property
Parking
- Total spaces: 4
- Parking features: Concrete, Dry Walled, Insulated Garage, Oversized, Storage, Tandem
- Attached garage spaces: 4
Features
- Levels: Two
- Stories: 2
- Exterior features: Garden, Lighting, Private Yard, Rain Gutters, Smart Irrigation
- Spa features: Steam Room
- Fencing: Partial
Lot
- Size: 0.28 Acres
- Features: Greenbelt, Many Trees, Sprinklers In Front, Sprinklers In Rear
Details
- Parcel number: R0115855
- Zoning: PUD
- Special conditions: Standard
Construction
Type & style
- Home type: SingleFamily
- Architectural style: Contemporary
- Property subtype: Single Family Residence
Materials
- Frame, Rock, Stucco
- Roof: Concrete
Condition
- Updated/Remodeled
- Year built: 2002
Details
- Builder model: Custom
- Builder name: Golden Design Group Inc
Utilities & green energy
- Sewer: Public Sewer
Community & HOA
Community
- Security: Carbon Monoxide Detector(s), Security System, Smart Locks, Smoke Detector(s), Video Doorbell
- Subdivision: The Broadlands
HOA
- Has HOA: Yes
- Amenities included: Clubhouse, Gated, Park, Playground, Pool, Spa/Hot Tub, Trail(s)
- Services included: Recycling, Trash
- HOA fee: $74 quarterly
- HOA name: Broadlands Master
- HOA phone: 303-429-2611
- Second HOA fee: $725 annually
- Second HOA name: Broadlands Filing 6 & 7
- Second HOA phone: 303-429-2611
Location
- Region: Broomfield
Financial & listing details
- Price per square foot: $256/sqft
- Annual tax amount: $10,057
- Date on market: 9/6/2024
- Listing terms: Cash,Conventional,FHA,VA Loan
- Exclusions: Oil & Gas Rights, All Mounted Artwork, Pictures, Etc., All Outdoor Furniture, Seller's Personal Property
- Ownership: Agent Owner
Price history
| Date | Event | Price |
|---|---|---|
| 1/7/2025 | Sold | $1,450,000-2.7%$256/sqft |
Source:  REcolorado as distributed by MLS GRID #9380470 Report a problem REcolorado as distributed by MLS GRID #9380470 Report a problem | ||
| 10/31/2024 | Pending sale | $1,490,000$263/sqft |
Source: REcolorado as distributed by MLS GRID #9380470 Report a problem | ||
| 10/29/2024 | Listed for sale | $1,490,000$263/sqft |
Source: REcolorado as distributed by MLS GRID #9380470 Report a problem | ||
| 10/25/2024 | Pending sale | $1,490,000$263/sqft |
Source: REcolorado as distributed by MLS GRID #9380470 Report a problem | ||
| 10/10/2024 | Price change | $1,490,000-2.3%$263/sqft |
Source: REcolorado as distributed by MLS GRID #9380470 Report a problem | ||
| 9/19/2024 | Price change | $1,524,999-3.4%$269/sqft |
Source: REcolorado as distributed by MLS GRID #9380470 Report a problem | ||
| 9/6/2024 | Listed for sale | $1,579,000+106.4%$279/sqft |
Source: REcolorado as distributed by MLS GRID #9380470 Report a problem | ||
| 5/30/2014 | Sold | $765,000$135/sqft |
Source:  IRES as distributed by MLS GRID #729919 Report a problem IRES as distributed by MLS GRID #729919 Report a problem | ||
Public tax history
Tax history is unavailable.
Neighborhood: Broadlands
Nearby homes
- $1,450,0007 bd5 ba5.9k sqft4381 Augusta Dr, Broomfield, CO 80023Sold
- $1,509,5004 bd4 ba3.6k sqft4401 Augusta Dr, Broomfield, CO 80023Off Market
- $1,217,0006 bd5 ba4.8k sqft4382 Calloway Ct, Broomfield, CO 80023Off Market
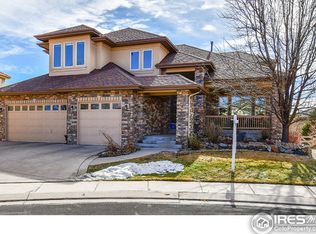
- $1,159,2006 bd5 ba4.8k sqft4382 Calloway Ct, Broomfield, CO 80020Off Market

- $1,907,9006 bd5 ba5.9k sqft4380 Augusta Dr, Broomfield, CO 80023Off Market
- $1,828,0006 bd5 ba5.9k sqft4380 Augusta Dr, Broomfield, CO 80020Off Market
- $773,3305 bd5 ba5.3k sqft14143 Fairway Ln, Broomfield, CO 80023Off Market
- $2,050,0006 bd7 ba7.1k sqft4321 Augusta Dr, Broomfield, CO 80020Sold
Nearby schools
GreatSchools rating
- 8/10Coyote Ridge Elementary SchoolGrades: K-5Distance: 0.5 mi
- 7/10Westlake Middle SchoolGrades: 6-8Distance: 1.5 mi
- 9/10Legacy High SchoolGrades: 9-12Distance: 1.4 mi
Schools provided by the listing agent
- Elementary: Coyote Ridge
- Middle: Westlake
- High: Legacy
- District: Adams 12 5 Star Schl
Source: REcolorado as distributed by MLS GRID. This data may not be complete. We recommend contacting the local school district to confirm school assignments for this home.
Get a cash offer in 3 minutes
Find out how much your home could sell for in as little as 3 minutes with a no-obligation cash offer.
Estimated market value
$1,409,800
Get a cash offer in 3 minutes
Find out how much your home could sell for in as little as 3 minutes with a no-obligation cash offer.
Estimated market value
$1,409,800
- Colorado
- Broomfield County
- Broomfield
- 80020
- Broadlands
- 4381 Augusta Drive
Nearby cities
Nearby neighborhoods
Nearby zip codes
Other Broomfield Topics
