Enjoy a little more room and a quieter setting with this 4-bedroom, 2-bath home situated on over half an acre! Built in 2018, the home features a split floor plan with a large, open kitchen and living area at the center of the home. The kitchen is a standout with a huge island, plenty of cabinetry and counter space, and an adjoining dining area, while the spacious master suite includes a private bath with double vanities, soaking tub, and separate shower. A metal roof less than three years old adds another valuable update to the property. Outside, the home has been improved with a covered front porch and a large screened rear porch, giving you great outdoor living space in both the front and back. The lot offers plenty of room along with mature trees and a peaceful country setting, while still providing an easy drive into Valdosta or Lake Park. If you're looking for four bedrooms, a functional open layout, plenty of outdoor space, and over half an acre outside of town, 4381 Beaver Run is worth a look!
Active
$175,000
4381 Beaver Run Rd, Valdosta, GA 31601
4beds
1,904sqft
Single Family Residence, Manufactured Home
Built in 2018
0.52 Acres Lot
$170,700 Zestimate®
$92/sqft
$-- HOA
What's special
Huge islandCovered front porchSplit floor planSeparate showerLarge screened rear porchMature treesSpacious master suite
- 56 days
- 386
- 50
Zillow last checked:
Listing updated:
Listed by:
Austin Plyler 229-560-9275,
Southern Classic Realtors
Source: GAMLS,MLS#: 10875729
Facts & features
Interior
Bedrooms & bathrooms
- Bedrooms: 4
- Bathrooms: 2
- Full bathrooms: 2
- Main level bathrooms: 2
- Main level bedrooms: 4
Rooms
- Room types: Laundry
Heating
- Central
Cooling
- Ceiling Fan(s), Central Air
Appliances
- Included: Dishwasher
- Laundry: Common Area
Features
- Split Bedroom Plan
- Flooring: Carpet
- Basement: Crawl Space
- Has fireplace: No
Interior area
- Total structure area: 1,904
- Total interior livable area: 1,904 sqft
- Finished area above ground: 1,904
- Finished area below ground: 0
Video & virtual tour
Property
Parking
- Parking features: Parking Pad
- Has uncovered spaces: Yes
Features
- Levels: Multi/Split,One
- Stories: 1
- Patio & porch: Patio, Screened
Lot
- Size: 0.52 Acres
- Features: None
Details
- Parcel number: 0136208
Construction
Type & style
- Home type: MobileManufactured
- Architectural style: Modular Home
- Property subtype: Single Family Residence, Manufactured Home
Materials
- Vinyl Siding
- Roof: Metal
Condition
- Resale
- New construction: No
- Year built: 2018
Utilities & green energy
- Sewer: Public Sewer
- Water: Public
- Utilities for property: Electricity Available, Sewer Available, Sewer Connected, Water Available
Community & HOA
Community
- Features: None
- Subdivision: PINE COVE FARMS
HOA
- Has HOA: No
- Services included: None
Location
- Region: Valdosta
Financial & listing details
- Price per square foot: $92/sqft
- Tax assessed value: $10,980
- Annual tax amount: $105
- Date on market: 9/21/2026
- Cumulative days on market: 56 days
- Listing agreement: Exclusive Agency
- Electric utility on property: Yes
Estimated market value
$170,700
$162,000 - $179,000
Not available
Price history
| Date | Event | Price |
|---|---|---|
| 9/23/2026 | Listed for sale | $175,000+63.6%$92/sqft |
Source:  South Georgia MLS #155115 Report a problem | ||
| 6/5/2023 | Sold | $107,000-20.7%$56/sqft |
Source: Public Record Report a problem | ||
| 12/9/2022 | Sold | $134,900+381.8%$71/sqft |
Source: Public Record Report a problem | ||
| 1/19/2022 | Sold | $28,000-73.8%$15/sqft |
Source: Public Record Report a problem | ||
| 8/25/2009 | Sold | $107,000$56/sqft |
Source: Public Record Report a problem | ||
Public tax history
| Year | Property taxes | Tax assessment |
|---|---|---|
| 2025 | -- | $4,392 +83.6% |
| 2024 | $57 | $2,392 |
Find assessor info on the county website
Monthly payment
Climate risks
Neighborhood: 31601
Nearby schools
Schools provided by the listing agent
- Elementary: Clyattville
- Middle: Lowndes
- High: Lowndes
Source: GAMLS. This data may not be complete. We recommend contacting the local school district to confirm school assignments for this home.


Similar homes
- $159,9003 bd2 ba1.4k sqft3883 Grover Hicks Rd, Valdosta, GA 31606For Sale
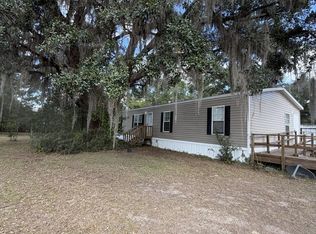 MLS ID #155474, Sarah Parker. South Georgia MLS
- $189,9003 bd2 ba2.1k sqft3656 Hickory Grove Rd N, Valdosta, GA 31606For Sale
 MLS ID #154887, Chris Kendrick. South Georgia MLS
- $114,9003 bd2 ba1.4k sqft4344 Bevel Creek Dr, Valdosta, GA 31601For Sale
 MLS ID #155205, Jennifer Walker. South Georgia MLS
- $159,9003 bd2 ba1.1k sqft933 Bunche Dr, Valdosta, GA 31601For Sale
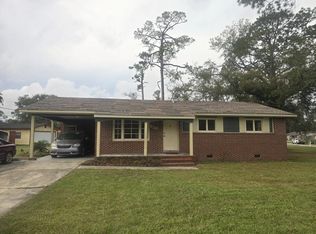 MLS ID #155547, Tony Barker. South Georgia MLS
- $125,0003 bd2 ba1.4k sqft2804 Stuart Dr, Valdosta, GA 31601Active
 MLS ID #10846346, Melissa Burgess, Coldwell Banker Active Real Estate. GAMLS
