Skip main navigation
Sold
  • $210,700

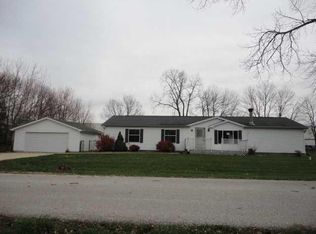
    4381 Bridgefield East Dr, Plainfield, IN 46168

    3beds
    1,620sqft
    Residential, Manufactured Home
    Built in 1998
    0.52 Acres Lot
    $210,700 Zestimate®
    $130/sqft
    $-- Estimated rent

    Home value

    $210,700

    $160,000 - $268,000

    Not available

    Zestimate® history
    Loading
    Loading...

    Owner options

    List your home for rent

    Find your next renter with Zillow Rental Manager. Plus, with online applications, you can quickly screen prospective tenants – for free.

    Learn more
    Refinance and save

    $1,333/mo

    Est. payment

    Refinancing to a lower rate could help reduce your monthly payments and save thousands over the life of the loan.

    See today's rates

    $1,333/mo

    Est. payment

    Explore your selling options

    Work with a Zillow partner agent

    Leverage their expertise and Zillow's premium Showcase listings to get your home seen by more buyers.

    Get started

    List with your own agent

    Get your home in front of millions of buyers by listing it on Zillow.

    Learn how to do it

    Sell it yourself

    Take full control of how buyers see your home on Zillow by listing For Sale by Owner (FSBO).

    List your home

    What's special

    What an amazing opportunity at this price point! This home has so many awesome amenities to enjoy with charming elements throughout. Enjoy the open concept great room with a wood burning stove to cozy up to on cold winter evenings, the custom walk-in shower in the master suite, or the hot tub on the patio! Stove is able to heat whole house with house vents & fan. Truly enjoy moving in with no work to be done! Adorable barn doors throughout, vinyl plank flooring, & major ticket items maintained, such as, doors & windows, cabinets, lighting, & HVAC. Storage won't be an issue either with huge walk-in closet in the master, 2 car garage & additional barn storage. Snag this up in time for summer parties to enjoy the half-acre lot and no HOA!

    This property is not currently displayed as for sale or rent on Zillow. This may be different from what's on other websites or public sources.

    Zillow last checked:

    Listing updated:

    Listed by:

    Patrick Keller 317-364-5858,

    Real Broker, LLC

    Bought with:

    Kimberly White

    F.C. Tucker Company

    Source: MIBOR as distributed by MLS GRID,MLS#: 21918752MLS Logo

    Facts & features

    Interior

    Bedrooms & bathrooms
    • Bedrooms: 3
    • Bathrooms: 2
    • Full bathrooms: 2
    • Main level bathrooms: 2
    • Main level bedrooms: 3
    Primary bedroom
    • Features: Vinyl Plank
    • Level: Main
    • Area: 196 Square Feet
    • Dimensions: 14x14
    Bedroom 2
    • Features: Vinyl Plank
    • Level: Main
    • Area: 144 Square Feet
    • Dimensions: 12x12
    Bedroom 3
    • Features: Vinyl Plank
    • Level: Main
    • Area: 144 Square Feet
    • Dimensions: 12x12
    Kitchen
    • Features: Vinyl Plank
    • Level: Main
    • Area: 192 Square Feet
    • Dimensions: 12x16
    Heating
    • Forced Air
    Cooling
    • Has cooling: Yes
    Appliances
    • Included: Dishwasher, Dryer, Microwave, Electric Oven, Refrigerator, Washer, Water Heater, Water Softener Owned
    • Laundry: Main Level
    Features
    • Breakfast Bar, Vaulted Ceiling(s), Kitchen Island, Ceiling Fan(s), High Speed Internet, Eat-in Kitchen, Smart Thermostat, Walk-In Closet(s)
    • Windows: Windows Vinyl, Wood Work Painted
    • Has basement: No
    • Number of fireplaces: 1
    • Fireplace features: Family Room, Blower Fan, Free Standing, Wood Burning
    Interior area
    • Total structure area: 1,620
    • Total interior livable area: 1,620 sqft
    • Finished area below ground: 0

    Property

    Parking
    • Total spaces: 2
    • Parking features: Detached, Concrete, Gravel, Storage, Workshop in Garage
    • Garage spaces: 2
    • Details: Garage Parking Other(Finished Garage, Floor Drain, Garage Door Opener)
    Features
    • Levels: One
    • Stories: 1
    • Patio & porch: Covered, Porch
    • Has spa: Yes
    • Spa features: Above Ground, Private
    • Has view: Yes
    • View description: Neighborhood
    Lot
    • Size: 0.52 Acres
    • Features: Fence Full Rear, Mature Trees, Trees-Small (Under 20 Ft)
    Details
    • Additional structures: Barn Storage
    • Parcel number: 320931165006000012

    Construction

    Type & style
    • Home type: MobileManufactured
    • Architectural style: Ranch
    • Property subtype: Residential, Manufactured Home
    Materials
    • Vinyl Siding, Wood
    • Foundation: Block
    Condition
    • Updated/Remodeled
    • New construction: No
    • Year built: 1998

    Utilities & green energy

    • Electric: 200+ Amp Service
    • Sewer: Septic Tank
    • Water: Private Well, Well

    Community & HOA

    Community
    • Subdivision: No Subdivision
    HOA
    • Has HOA: No
    Location
    • Region: Plainfield

    Financial & listing details

    • Price per square foot: $130/sqft
    • Annual tax amount: $1,950
    • Date on market: 5/4/2023
    • Cumulative days on market: 41 days

    Price history

    DateEventPrice
    6/30/2023Sold$255,000+2%$157/sqft
    Source: MIBOR as distributed by MLS GRID #21918752 Report a problem
    5/8/2023Pending sale$249,900$154/sqft
    Source: MIBOR as distributed by MLS GRID #21918752 Report a problem
    5/4/2023Listed for sale$249,900+442.1%$154/sqft
    Source: MIBOR as distributed by MLS GRID #21918752 Report a problem
    9/6/2011Sold$46,100$28/sqft
    Source: MIBOR as distributed by MLS GRID #21132527 Report a problem

    Public tax history

    Tax history is unavailable.

    Neighborhood: 46168

    Nearby schools

    GreatSchools rating
    Get a cash offer in 3 minutes
    Find out how much your home could sell for in as little as 3 minutes with a no-obligation cash offer.
    Estimated market value
    $210,700
    Get a cash offer in 3 minutes
    Find out how much your home could sell for in as little as 3 minutes with a no-obligation cash offer.
    Estimated market value
    $210,700