Prepare to be amazed! Check out this fantastic 5 bed, 4 bath residence now for sale in Perry Park! Nestled on an oversized corner lot nearly 1 acre in size & featuring 3 garage spaces, a quaint patio, and a lovely covered deck. Come inside to discover a sizeable living area with a fireplace to keep you warm during the winter months. Elegant wood flooring, window shutters, new carpet, dazzling light fixtures, and trending palette throughout! You'll also find a formal dining room, perfect for hosting a dinner party. The kitchen comes equipped with shaker cabinetry, a walk-in pantry, quartz countertops, stainless steel appliances, and a peninsula with a breakfast bar. Relax and unwind in the grand primary suite, showcasing two walk-in closets and a full bath with dual vessel sinks and a soaking tub. Cozy basement family room with walk-out access also includes a second fireplace. Lastly, the unfinished basement area can be easily converted into additional living space or used for storage! The home of your dreams is here, don't let it get away!
Sold for $960,000
$960,000
4381 Cheyenne Drive, Larkspur, CO 80118
5beds
4,858sqft
Single Family Residence
Built in 2005
0.96 Acres Lot
$956,300 Zestimate®
$198/sqft
$5,218 Estimated rent
Home value
$956,300
$908,000 - $1.00M
$5,218/mo
Zestimate® history
Owner options
List your home for rent
$5,218/mo
Rent Zestimate®
Find your next renter with Zillow Rental Manager. Plus, with online applications, you can quickly screen prospective tenants – for free.
$5,218/mo
Rent Zestimate®
Refinance and save
$5,595/mo
Est. payment
Refinancing to a lower rate could help reduce your monthly payments and save thousands over the life of the loan.
$5,595/mo
Est. payment
Explore your selling options
Work with a Zillow partner agent
Leverage their expertise and Zillow's premium Showcase listings to get your home seen by more buyers.
Get startedList with your own agent
Get your home in front of millions of buyers by listing it on Zillow.
Learn how to do itSell it yourself
Take full control of how buyers see your home on Zillow by listing For Sale by Owner (FSBO).
List your homeWhat's special
Zillow last checked:
Listing updated:
Listed by:
Christopher Naggar 817-262-3649 chris.naggar@engelvoelkers.com,
Engel & Volkers Denver
Bought with:
David W Peck, 40004461
MB D W Peck
Source: REcolorado as distributed by MLS GRID,MLS#: 6832960
Facts & features
Interior
Bedrooms & bathrooms
- Bedrooms: 5
- Bathrooms: 4
- Full bathrooms: 3
- 1/2 bathrooms: 1
- Main level bathrooms: 3
- Main level bedrooms: 3
Bedroom
- Description: Vaulted Ceilings
- Level: Main
Bedroom
- Description: Chandelier
- Level: Main
Bedroom
- Description: Walk-In Closet
- Level: Basement
Bedroom
- Description: Carpeted
- Level: Basement
Bathroom
- Description: Shower & Tub Combo
- Level: Main
Bathroom
- Description: Shower & Tub Combo
- Level: Basement
Bathroom
- Description: Pedestal Sink
- Level: Main
Other
- Description: Plantation Shutters
- Level: Main
Other
- Description: Dual Vessel Sinks
- Level: Main
Dining room
- Description: Formal
- Level: Main
Family room
- Description: Walk-Out Access
- Level: Basement
Kitchen
- Description: Quartz Counters
- Level: Main
Laundry
- Description: Laundry Room
- Level: Main
Living room
- Description: Fireplace
- Level: Main
Utility room
- Description: Unfinished Basement
- Level: Basement
Heating
- Forced Air, Natural Gas
Cooling
- Central Air
Appliances
- Included: Dishwasher, Disposal, Double Oven, Dryer, Freezer, Microwave, Oven, Range, Refrigerator, Washer
- Laundry: In Unit
Features
- Built-in Features, Eat-in Kitchen, Five Piece Bath, High Ceilings, High Speed Internet, Kitchen Island, Open Floorplan, Pantry, Primary Suite, Quartz Counters, Vaulted Ceiling(s), Walk-In Closet(s)
- Flooring: Carpet, Tile, Wood
- Windows: Double Pane Windows, Window Treatments
- Basement: Finished,Partial,Walk-Out Access
- Number of fireplaces: 2
- Fireplace features: Basement, Family Room, Living Room
- Common walls with other units/homes: No Common Walls
Interior area
- Total structure area: 4,858
- Total interior livable area: 4,858 sqft
- Finished area above ground: 2,429
- Finished area below ground: 1,940
Property
Parking
- Total spaces: 3
- Parking features: Concrete
- Attached garage spaces: 3
Features
- Levels: One
- Stories: 1
- Patio & porch: Covered, Deck, Patio
- Exterior features: Rain Gutters
- Fencing: None
Lot
- Size: 0.96 Acres
- Features: Corner Lot, Many Trees
- Residential vegetation: Grassed, Wooded
Details
- Parcel number: R0017822
- Zoning: SR
- Special conditions: Standard
Construction
Type & style
- Home type: SingleFamily
- Architectural style: Traditional
- Property subtype: Single Family Residence
Materials
- Frame, Stucco
- Roof: Composition
Condition
- Year built: 2005
Utilities & green energy
- Sewer: Public Sewer
- Water: Public
- Utilities for property: Cable Available, Internet Access (Wired), Natural Gas Available, Phone Available
Community & HOA
Community
- Security: Carbon Monoxide Detector(s), Smoke Detector(s)
- Subdivision: Perry Park
HOA
- Has HOA: No
Location
- Region: Larkspur
Financial & listing details
- Price per square foot: $198/sqft
- Tax assessed value: $943,736
- Annual tax amount: $6,197
- Date on market: 8/28/2025
- Listing terms: 1031 Exchange,Cash,Conventional,Jumbo,VA Loan
- Exclusions: Sellers Personal Property
- Ownership: Individual
- Electric utility on property: Yes
- Road surface type: Paved
Price history
| Date | Event | Price |
|---|---|---|
| 4/10/2026 | Sold | $960,000-3%$198/sqft |
Source:  REcolorado as distributed by MLS GRID #6832960 Report a problem REcolorado as distributed by MLS GRID #6832960 Report a problem | ||
| 2/14/2026 | Pending sale | $990,000$204/sqft |
Source: REcolorado as distributed by MLS GRID #6832960 Report a problem | ||
| 2/13/2026 | Price change | $990,000-5.7%$204/sqft |
Source: REcolorado as distributed by MLS GRID #6832960 Report a problem | ||
| 8/28/2025 | Price change | $1,050,000-11.7%$216/sqft |
Source: REcolorado as distributed by MLS GRID #6832960 Report a problem | ||
| 6/17/2025 | Price change | $1,189,000-0.9%$245/sqft |
Source: Whitetail Properties #89400 Report a problem | ||
| 12/12/2024 | Price change | $1,200,000-4%$247/sqft |
Source: Whitetail Properties #89400 Report a problem | ||
| 8/10/2024 | Listed for sale | $1,250,000+146.5%$257/sqft |
Source: Whitetail Properties #89400 Report a problem | ||
| 11/7/2013 | Sold | $507,000-1.6%$104/sqft |
Source: Public Record Report a problem | ||
| 9/28/2013 | Listed for sale | $515,000+43.2%$106/sqft |
Source: RE/MAX Professionals #1235445 Report a problem | ||
| 10/18/2010 | Sold | $359,688+2%$74/sqft |
Source: Public Record Report a problem | ||
| 9/16/2010 | Price change | $352,688-5%$73/sqft |
Source: NRT Denver #640386 Report a problem | ||
| 8/23/2010 | Listed for sale | $371,250-1%$76/sqft |
Source: NRT Denver #640386 Report a problem | ||
| 7/19/2010 | Listing removed | $375,000$77/sqft |
Source: RE/MAX Elite #801320 Report a problem | ||
| 4/29/2010 | Price change | $375,000-11.8%$77/sqft |
Source: RE/MAX Elite #801320 Report a problem | ||
| 2/18/2010 | Price change | $425,000-5.6%$87/sqft |
Source: RE/MAX Elite #801320 Report a problem | ||
| 12/21/2009 | Price change | $450,000-9.8%$93/sqft |
Source: RE/MAX Elite #801320 Report a problem | ||
| 12/5/2009 | Price change | $499,000-9.1%$103/sqft |
Source: RE/MAX Elite #801320 Report a problem | ||
| 8/16/2009 | Listed for sale | $549,000-21.6%$113/sqft |
Source: RE/MAX Elite #801320 Report a problem | ||
| 7/13/2009 | Listing removed | $699,900$144/sqft |
Source: Edge Real Estate Services #672998 Report a problem | ||
| 10/16/2008 | Price change | $699,900-3.5%$144/sqft |
Source: Listhub #672998 Report a problem | ||
| 9/28/2008 | Price change | $725,000-3.2%$149/sqft |
Source: Listhub #672998 Report a problem | ||
| 6/29/2008 | Price change | $749,000-0.1%$154/sqft |
Source: Listhub #672998 Report a problem | ||
| 6/27/2008 | Listed for sale | $749,900+15.4%$154/sqft |
Source: Listhub #672998 Report a problem | ||
| 12/22/2005 | Sold | $650,000+595.2%$134/sqft |
Source: Public Record Report a problem | ||
| 10/25/2004 | Sold | $93,500$19/sqft |
Source: Public Record Report a problem | ||
Public tax history
| Year | Property taxes | Tax assessment |
|---|---|---|
| 2025 | $6,197 -0.8% | $58,980 -8.7% |
| 2024 | $6,247 +22.5% | $64,590 -1% |
| 2023 | $5,098 -3.4% | $65,220 +27.1% |
| 2022 | $5,276 | $51,320 -2.8% |
| 2021 | -- | $52,800 +8.1% |
| 2020 | $4,916 +8.8% | $48,840 |
| 2019 | $4,520 | $48,840 +10.9% |
| 2018 | $4,520 +6.1% | $44,020 |
| 2017 | $4,261 -1.6% | $44,020 -0.1% |
| 2016 | $4,331 +2.1% | $44,050 |
| 2015 | $4,240 +12.6% | $44,050 +19.7% |
| 2014 | $3,766 | $36,800 |
| 2013 | -- | $36,800 -3.8% |
| 2012 | -- | $38,250 |
| 2011 | -- | $38,250 -24.6% |
| 2010 | -- | $50,760 +4.5% |
| 2009 | $4,820 | $48,560 |
| 2008 | -- | $48,560 +4% |
| 2007 | -- | $46,710 |
| 2006 | $4,621 -21.8% | $46,710 +79% |
| 2004 | $5,911 -25.7% | $26,100 +36.4% |
| 2003 | $7,953 | $19,140 |
| 2002 | -- | $19,140 +560% |
| 2001 | $3,910 -3.7% | $2,900 |
| 2000 | $4,061 | $2,900 |
Find assessor info on the county website
Neighborhood: 80118
Nearby homes
- $1,087,9005 bd4 ba5.6k sqft7847 Inca Rd, Larkspur, CO 80118Off Market
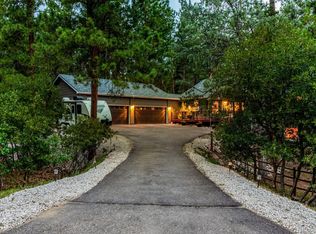
- $738,0003 bd2 ba2.2k sqft4359 Cheyenne Dr, Larkspur, CO 80118Sold
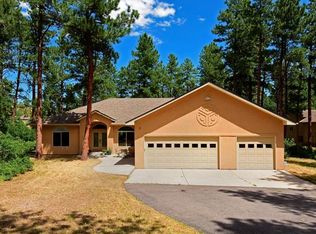
- $862,7003 bd3 ba2.6k sqft7929 Inca Rd, Larkspur, CO 80118Off Market
- $949,6002 bd3 ba2.5k sqft4405 Cheyenne Dr, Larkspur, CO 80118Off Market
- $1,140,8004 bd5 ba5.6k sqft7906 Inca Rd, Larkspur, CO 80118Off Market
- $1,060,3005 bd4 ba2.4k sqft4341 Cheyenne Dr, Larkspur, CO 80118Off Market
- $1,051,1004 bd4 ba2.8k sqft7898 Cheyenne Pl, Larkspur, CO 80118Off Market
- $1,113,0002 bd3 ba3.6k sqft7961 Inca Rd, Larkspur, CO 80118Off Market
Nearby schools
GreatSchools rating
- 8/10Larkspur Elementary SchoolGrades: K-6Distance: 3.6 mi
- 5/10Castle Rock Middle SchoolGrades: 7-8Distance: 11.9 mi
- 8/10Castle View High SchoolGrades: 9-12Distance: 12.1 mi
Schools provided by the listing agent
- Elementary: Larkspur
- Middle: Castle Rock
- High: Castle View
- District: Douglas RE-1
Source: REcolorado as distributed by MLS GRID. This data may not be complete. We recommend contacting the local school district to confirm school assignments for this home.
Get a cash offer in 3 minutes
Find out how much your home could sell for in as little as 3 minutes with a no-obligation cash offer.
Estimated market value
$956,300
Get a cash offer in 3 minutes
Find out how much your home could sell for in as little as 3 minutes with a no-obligation cash offer.
Estimated market value
$956,300
- Colorado
- Douglas County
- Larkspur
- 80118
- 4381 Cheyenne Drive
Nearby cities
Nearby zip codes
Other Larkspur Topics
