Skip main navigation
Sold for $280,000
  • $280,000

    4381 Coach Light Trl, Dayton, OH 45424

    3beds
    1,792sqft
    Single Family Residence
    Built in 2001
    9,147 Square Feet Lot
    $281,100 Zestimate®
    $156/sqft
    $2,092 Estimated rent

    Home value

    $281,100

    $267,000 - $295,000

    $2,092/mo

    Zestimate® history
    Loading
    Loading...

    Owner options

    List your home for rent

    $2,092/mo

    Rent Zestimate®

    Find your next renter with Zillow Rental Manager. Plus, with online applications, you can quickly screen prospective tenants – for free.

    Learn more

    $2,092/mo

    Rent Zestimate®

    Refinance and save

    $2,230/mo

    Est. payment

    Refinancing to a lower rate could help reduce your monthly payments and save thousands over the life of the loan.

    See today's rates

    $2,230/mo

    Est. payment

    Explore your selling options

    Work with a Zillow partner agent

    Leverage their expertise and Zillow's premium Showcase listings to get your home seen by more buyers.

    Get started

    List with your own agent

    Get your home in front of millions of buyers by listing it on Zillow.

    Learn how to do it

    Sell it yourself

    Take full control of how buyers see your home on Zillow by listing For Sale by Owner (FSBO).

    List your home

    What's special

    Open feel layoutLow-traffic cul-de-sac streetStainless appliancesAttached two-car garageNew lvp flooring throughoutSimple patioTwo additional bedrooms
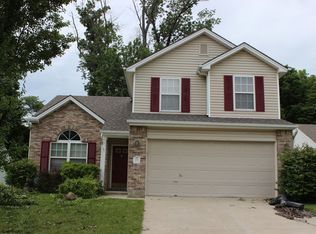
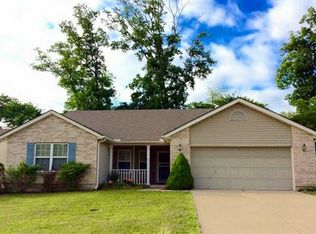
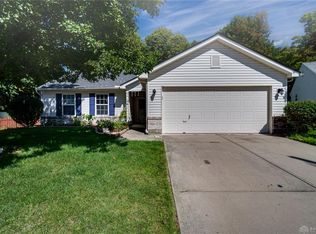
    This single-story ranch in the Meadows of Wynwood has 1,792 square feet of comfortable living space. The kitchen features plenty of cabinet space and stainless appliances (2021) - practical but stylish enough to make everyday meals feel special. The open feel layout gives options while keeping everyone connected, whether you’re working from the den, cooking, eating, or relaxing in the living area. The primary suite offers a spacious bedroom and its own full bath and walk-in closet, plus there are two additional bedrooms and a full bath. The den/office could also be used as a fourth bedroom! Out back, a simple patio invites you to sip coffee in the morning sun or share dinner with friends in a relaxing backyard with a mature tree line. Practical upgrades - like a newer roof (2021), water softener (2022), new LVP flooring throughout (2025), dishwasher (2025) - means you spend more time enjoying your home and less time worrying about it. There’s an attached two-car garage for your vehicles and all your extras. Close to WPAFB and everyday conveniences yet tucked away on a low-traffic cul-de-sac street, no stairs and no basement… this house offers a warm, low-maintenance place to really feel at home.

    Zillow last checked:

    Listing updated:

    Listed by:

    Christina Gentry (937)949-4888,

    eXp Realty

    Bought with:

    Denise Martin, 2020000150

    Bella Realty Group

    Source: DABR MLS,MLS#: 955600MLS LogoOriginating MLS: Dayton Area Board of REALTORS

    Facts & features

    Interior

    Bedrooms & bathrooms
    • Bedrooms: 3
    • Bathrooms: 2
    • Full bathrooms: 2
    • Main level bathrooms: 2
    Primary bedroom
    • Level: Main
    • Dimensions: 15 x 14
    Bedroom
    • Level: Main
    • Dimensions: 11 x 10
    Bedroom
    • Level: Main
    • Dimensions: 12 x 11
    Dining room
    • Level: Main
    • Dimensions: 10 x 10
    Entry foyer
    • Level: Main
    • Dimensions: 10 x 4
    Kitchen
    • Level: Main
    • Dimensions: 13 x 9
    Living room
    • Level: Main
    • Dimensions: 20 x 15
    Office
    • Level: Main
    • Dimensions: 13 x 11
    Heating
    • Forced Air, Natural Gas
    Cooling
    • Central Air
    Interior area
    • Total structure area: 1,792
    • Total interior livable area: 1,792 sqft

    Property

    Parking
    • Total spaces: 2
    • Parking features: Attached, Garage, Two Car Garage
    • Attached garage spaces: 2
    Features
    • Levels: One
    • Stories: 1
    Lot
    • Size: 9,147 Square Feet
    Details
    • Parcel number: R724108210015
    • Zoning: Residential
    • Zoning description: Residential

    Construction

    Type & style
    • Home type: SingleFamily
    • Property subtype: Single Family Residence
    Materials
    • Vinyl Siding
    • Foundation: Slab
    Condition
    • Year built: 2001

    Community & HOA

    Community
    • Subdivision: Meadows Wynwood
    HOA
    • Has HOA: Yes
    • Services included: Association Management, Maintenance Grounds, Maintenance Structure, Playground
    • HOA fee: $340 annually
    • HOA name: Towne Properties / Wynwood HOA
    • HOA phone: 937-222-2550
    Location
    • Region: Dayton

    Financial & listing details

    • Price per square foot: $156/sqft
    • Tax assessed value: $212,800
    • Annual tax amount: $4,218
    • Date on market: 4/2/2026

    Price history

    DateEventPrice
    5/19/2026Sold$280,000+5.7%$156/sqft
    Source: DABR MLS #955600 Report a problem
    4/6/2026Pending sale$265,000$148/sqft
    Source: DABR MLS #955600 Report a problem
    4/2/2026Listed for sale$265,000+27.4%$148/sqft
    Source: DABR MLS #955600 Report a problem
    9/17/2021Sold$208,000-3.3%$116/sqft
    Source: Public Record Report a problem
    8/10/2021Pending sale$215,000$120/sqft
    Source: DABR MLS #846506 Report a problem
    8/5/2021Listed for sale$215,000+39.6%$120/sqft
    Source: DABR MLS #846506 Report a problem
    8/17/2018Sold$154,000-2.5%$86/sqft
    Source: Public Record Report a problem
    7/9/2018Pending sale$157,900$88/sqft
    Source: HER Realtors #766528 Report a problem
    6/27/2018Price change$157,900-1.3%$88/sqft
    Source: HER Realtors #766528 Report a problem
    6/12/2018Price change$159,900-1.8%$89/sqft
    Source: HER Realtors #766528 Report a problem
    6/10/2018Listed for sale$162,900+8.6%$91/sqft
    Source: HER Realtors #766528 Report a problem
    8/15/2008Sold$150,000+12144.9%$84/sqft
    Source: Public Record Report a problem
    5/9/2008Price change$1,225-99.2%$1/sqft
    Source: Real Living #399018 Report a problem
    4/12/2008Price change$154,900+12544.9%$86/sqft
    Source: Real Living #399018 Report a problem
    4/7/2008Price change$1,225-99.2%$1/sqft
    Source: Real Living #399018 Report a problem
    4/5/2008Price change$157,900+12789.8%$88/sqft
    Source: Real Living #399018 Report a problem
    3/17/2008Price change$1,225-99.2%$1/sqft
    Source: Real Living #399018 Report a problem
    3/15/2008Price change$157,900+12789.8%$88/sqft
    Source: Real Living #399018 Report a problem
    3/8/2008Price change$1,225-99.2%$1/sqft
    Source: Real Living #399018 Report a problem
    3/6/2008Listed for sale$157,900+17.4%$88/sqft
    Source: Real Living #399018 Report a problem
    4/12/2001Sold$134,500$75/sqft
    Source: Public Record Report a problem

    Public tax history

    YearProperty taxesTax assessment
    2025$4,218 -0.3%$74,480
    2024$4,231 +3.1%$74,480
    2023$4,103 +17.3%$74,480 +37%
    2022$3,498 -0.8%$54,370
    2021$3,526 +1.7%$54,370
    2020$3,468 +10.1%$54,370 +15.2%
    2019$3,149 -3.4%$47,190
    2018$3,260 +2%$47,190
    2017$3,197 -2.2%$47,190 -0.2%
    2016$3,270 +4.1%$47,280
    2015$3,141 +1.6%$47,280
    2014$3,092 $47,280
    Find assessor info on the county website

    Neighborhood: Gateway

    Nearby schools

    GreatSchools rating
    Schools provided by the listing agent
    • District: Fairborn

    Source: DABR MLS. This data may not be complete. We recommend contacting the local school district to confirm school assignments for this home.

    Get a cash offer in 3 minutes
    Find out how much your home could sell for in as little as 3 minutes with a no-obligation cash offer.
    Estimated market value
    $281,100
    Get a cash offer in 3 minutes
    Find out how much your home could sell for in as little as 3 minutes with a no-obligation cash offer.
    Estimated market value
    $281,100