Step into this welcoming 3-bedroom home where comfort and functionality come together. A warm color palette, tile flooring, plush carpet, and vaulted ceilings create an inviting feel throughout. The living room features a charming bay window that fills the space with natural light, while the spacious family room with a cozy fireplace is a great spot to relax or gather with friends and family.
The eat-in kitchen offers stainless steel appliances, track lighting, plenty of honey oak cabinetry, and a center island that adds extra prep space and seating. Upstairs, the primary suite provides a comfortable retreat with a walk-in closet and a beautifully updated bathroom, fully remodeled in 2024 with a new shower and glass shower door.
The finished basement offers flexible space that could work well as a media room, rec room, home gym, or even a potential 4th bedroom depending on your needs. Rough-ins available
Outside, enjoy the covered patio overlooking the spacious backyard. In 2025 the backyard was upgraded with a new sprinkler system, retaining wall, fresh grass, and a fire pit area—perfect for relaxing evenings or hosting friends. Other recent improvements include new front concrete stairs (2024), four large windows replaced with updated seals (2023), and new gutters and downspouts (2025). Crawl Space with easy access and lights provides Abundant Storage. Walk to Park and Community Pool only 2 Blocks away and Elementary School 4 Blocks away. Conveniently located to Trails, Shopping, Restaurants and Downtown Castle Rock.
Sold for $535,000
$535,000
4381 E Andover Avenue, Castle Rock, CO 80104
4beds
1,821sqft
Single Family Residence
Built in 1995
5,924 Square Feet Lot
$532,200 Zestimate®
$294/sqft
$2,747 Estimated rent
Home value
$532,200
$506,000 - $559,000
$2,747/mo
Zestimate® history
Owner options
List your home for rent
$2,747/mo
Rent Zestimate®
Find your next renter with Zillow Rental Manager. Plus, with online applications, you can quickly screen prospective tenants – for free.
$2,747/mo
Rent Zestimate®
Refinance and save
$3,261/mo
Est. payment
Refinancing to a lower rate could help reduce your monthly payments and save thousands over the life of the loan.
$3,261/mo
Est. payment
Explore your selling options
Work with a Zillow partner agent
Leverage their expertise and Zillow's premium Showcase listings to get your home seen by more buyers.
Get startedList with your own agent
Get your home in front of millions of buyers by listing it on Zillow.
Learn how to do itSell it yourself
Take full control of how buyers see your home on Zillow by listing For Sale by Owner (FSBO).
List your homeWhat's special
Zillow last checked:
Listing updated:
Listed by:
Kollin Skattum 720-951-5949,
Real Broker, LLC DBA Real
Bought with:
Jaime Hernandez Jr., 100087644
Compass - Denver
Source: REcolorado as distributed by MLS GRID,MLS#: 4163852
Facts & features
Interior
Bedrooms & bathrooms
- Bedrooms: 4
- Bathrooms: 2
- Full bathrooms: 1
- 3/4 bathrooms: 1
Bedroom
- Description: Carpeted, Ceiling Fan, Window Blinds
- Features: Primary Suite
- Level: Upper
- Area: 180 Square Feet
- Dimensions: 12 x 15
Bedroom
- Description: Carpeted, Window Blinds, Ceiling Fan
- Level: Upper
- Area: 108 Square Feet
- Dimensions: 9 x 12
Bedroom
- Description: Carpeted, Window Blinds, Closet, Ceiling Fan
- Level: Upper
- Area: 108 Square Feet
- Dimensions: 9 x 12
Bedroom
- Description: Egress Window And Closet, Multiple Uses, Private
- Features: Primary Suite
- Level: Basement
- Area: 210 Square Feet
- Dimensions: 14 x 15
Bathroom
- Description: Shower Only
- Features: Primary Suite
- Level: Upper
- Area: 48 Square Feet
- Dimensions: 6 x 8
Bathroom
- Description: Shower & Tub Combo
- Level: Upper
- Area: 48 Square Feet
- Dimensions: 6 x 8
Family room
- Description: Carpeted, Window Blinds
- Level: Lower
- Area: 270 Square Feet
- Dimensions: 15 x 18
Kitchen
- Description: Vaulted Ceiling, Tile Floors, Window Blinds
- Level: Main
- Area: 210 Square Feet
- Dimensions: 14 x 15
Laundry
- Description: Laundry Room
- Level: Basement
- Area: 154 Square Feet
- Dimensions: 11 x 14
Living room
- Description: Front, Vaulted Ceiling, Carpeted
- Level: Main
- Area: 180 Square Feet
- Dimensions: 12 x 15
Heating
- Forced Air
Cooling
- Central Air
Appliances
- Included: Dishwasher, Disposal, Microwave, Range
- Laundry: In Unit
Features
- Built-in Features, Ceiling Fan(s), Eat-in Kitchen, High Speed Internet, Kitchen Island, Laminate Counters, Primary Suite, Vaulted Ceiling(s), Walk-In Closet(s)
- Flooring: Carpet, Tile
- Windows: Bay Window(s), Double Pane Windows
- Basement: Unfinished
- Number of fireplaces: 1
- Fireplace features: Family Room, Gas Log
Interior area
- Total structure area: 1,821
- Total interior livable area: 1,821 sqft
- Finished area above ground: 1,401
- Finished area below ground: 210
Property
Parking
- Total spaces: 2
- Parking features: Concrete
- Attached garage spaces: 2
Features
- Levels: Tri-Level
- Patio & porch: Covered
- Exterior features: Private Yard, Rain Gutters
- Fencing: Full
Lot
- Size: 5,924 Square Feet
- Features: Landscaped, Level, Many Trees
- Residential vegetation: Grassed, Wooded
Details
- Parcel number: R0376156
- Zoning: Residential
- Special conditions: Standard
Construction
Type & style
- Home type: SingleFamily
- Architectural style: Traditional
- Property subtype: Single Family Residence
Materials
- Frame, Wood Siding
- Roof: Composition
Condition
- Year built: 1995
Details
- Builder name: Richmond American Homes
Utilities & green energy
- Sewer: Public Sewer
- Water: Public
- Utilities for property: Cable Available, Natural Gas Available, Phone Available
Community & HOA
Community
- Security: Smoke Detector(s)
- Subdivision: Founders Village
HOA
- Has HOA: Yes
- Amenities included: Pool, Tennis Court(s)
- Services included: Maintenance Grounds, Recycling, Trash
- HOA fee: $50 quarterly
- HOA name: Founders Village HOA
- HOA phone: 303-224-0004
Location
- Region: Castle Rock
Financial & listing details
- Price per square foot: $294/sqft
- Annual tax amount: $5,469
- Date on market: 3/6/2026
- Listing terms: Cash,Conventional
- Exclusions: Seller Personal Property
- Ownership: Individual
- Electric utility on property: Yes
- Road surface type: Paved
Price history
| Date | Event | Price |
|---|---|---|
| 4/3/2026 | Sold | $535,000$294/sqft |
Source:  REcolorado as distributed by MLS GRID #4163852 Report a problem REcolorado as distributed by MLS GRID #4163852 Report a problem | ||
| 3/6/2026 | Pending sale | $535,000$294/sqft |
Source: REcolorado as distributed by MLS GRID #4163852 Report a problem | ||
| 3/6/2026 | Listed for sale | $535,000$294/sqft |
Source: REcolorado as distributed by MLS GRID #4163852 Report a problem | ||
Public tax history
Tax history is unavailable.
Neighborhood: 80104
Nearby homes
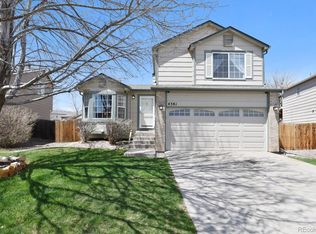
- $536,7004 bd2 ba1.8k sqft4381 Andover Ave, Castle Rock, CO 80104Off Market
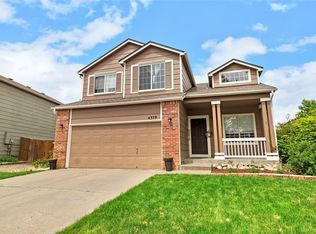
- $527,9004 bd3 ba2.1k sqft4379 Andover Ave, Castle Rock, CO 80104Off Market
- $---- bd-- ba-- sqft4379 E Andover Ave, Castle Rock, CO 80104Off Market
- $504,0004 bd3 ba1.6k sqft4383 Andover Ave, Castle Rock, CO 80104Off Market
- $573,3004 bd3 ba2.1k sqft170 Chatfield Ave, Castle Rock, CO 80104Off Market
- $514,0004 bd3 ba1.4k sqft4377 Andover Ave, Castle Rock, CO 80104Off Market
- $588,1004 bd3 ba3k sqft150 Chatfield Ave, Castle Rock, CO 80104Off Market
- $514,2003 bd2 ba1.3k sqft4393 Andover Ave, Castle Rock, CO 80104Off Market
Nearby schools
GreatSchools rating
- 6/10Rock Ridge Elementary SchoolGrades: PK-6Distance: 0.4 mi
- 5/10Mesa Middle SchoolGrades: 6-8Distance: 1.2 mi
- 7/10Douglas County High SchoolGrades: 9-12Distance: 2.6 mi
Schools provided by the listing agent
- Elementary: Rock Ridge
- Middle: Mesa
- High: Douglas County
- District: Douglas RE-1
Source: REcolorado as distributed by MLS GRID. This data may not be complete. We recommend contacting the local school district to confirm school assignments for this home.
Get a cash offer in 3 minutes
Find out how much your home could sell for in as little as 3 minutes with a no-obligation cash offer.
Estimated market value
$532,200
Get a cash offer in 3 minutes
Find out how much your home could sell for in as little as 3 minutes with a no-obligation cash offer.
Estimated market value
$532,200
- Colorado
- Douglas County
- Castle Rock
- 80104
- 4381 E Andover Avenue
Nearby cities
Nearby neighborhoods
Nearby zip codes
Other Castle Rock Topics
