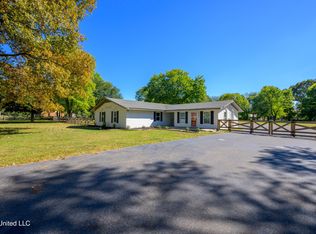
You have to see this home to understand it's potential! Located on three beautiful acres in a quiet peaceful country setting yet it is near all the conveniences of city living. Gated entry to the property. The lower level has a private entrance so it'd make a perfect mother in law wing with a bedroom, living area, bathroom, kitchen and laundry spaces. Main level is an open concept with adjoining living and kitchen areas. Additionally, there is a formal dining room, laundry room and office. Upstairs you will find three bedrooms and two bathrooms. Property is priced in'' as is'' condition with no repairs to be done. Three storage buildings on the property will remain.
Closed
Price Unknown
4381 Mary Jane Dr, Olive Branch, MS 38654
4beds
2,946sqft
Residential, Single Family Residence
Built in 1972
3 Acres Lot
$338,400 Zestimate®
$--/sqft
$2,736 Estimated rent
Home value
$338,400
$315,000 - $365,000
$2,736/mo
Zestimate® history
Owner options
List your home for rent
$2,736/mo
Rent Zestimate®
Find your next renter with Zillow Rental Manager. Plus, with online applications, you can quickly screen prospective tenants – for free.
$2,736/mo
Rent Zestimate®
Refinance and save
Refinancing to a lower rate could help reduce your monthly payments and save thousands over the life of the loan.
Explore your selling options
Work with a Zillow partner agent
Leverage their expertise and Zillow's premium Showcase listings to get your home seen by more buyers.
Get startedList with your own agent
Get your home in front of millions of buyers by listing it on Zillow.
Learn how to do itSell it yourself
Take full control of how buyers see your home on Zillow by listing For Sale by Owner (FSBO).
List your homeWhat's special
Zillow last checked:
Listing updated:
Listed by:
Karen G Love 901-413-2228,
Capstone Realty Services
Bought with:
Karen G Love, S-49248
Capstone Realty Services
Source: MLS United,MLS#: 4083785
Facts & features
Interior
Bedrooms & bathrooms
- Bedrooms: 4
- Bathrooms: 3
- Full bathrooms: 3
Heating
- Central, Natural Gas
Cooling
- Central Air, Gas
Appliances
- Included: Cooktop, Dishwasher, Double Oven
Features
- Flooring: Carpet, Laminate
- Has fireplace: Yes
- Fireplace features: Living Room
Interior area
- Total structure area: 2,946
- Total interior livable area: 2,946 sqft
Property
Parking
- Total spaces: 2
- Parking features: Attached, Enclosed, Garage Faces Side, Paved
- Attached garage spaces: 2
Features
- Levels: Multi/Split
- Patio & porch: Front Porch, Patio
- Exterior features: None
- Fencing: Gate
Lot
- Size: 3 Acres
Details
- Additional structures: Outbuilding, Storage
- Parcel number: 1 07 6 23 01 0 00023 00
Construction
Type & style
- Home type: SingleFamily
- Architectural style: Traditional
- Property subtype: Residential, Single Family Residence
Materials
- Brick, Wood Siding
- Foundation: Slab
- Roof: Architectural Shingles
Condition
- New construction: No
- Year built: 1972
Utilities & green energy
- Sewer: Public Sewer
- Water: Public
- Utilities for property: Electricity Available, Natural Gas Available, Sewer Available, Water Available
Community & HOA
Community
- Subdivision: Windcrest
Location
- Region: Olive Branch
Financial & listing details
- Tax assessed value: $203,574
- Annual tax amount: $1,749
- Date on market: 6/26/2024
- Electric utility on property: Yes
Price history
| Date | Event | Price |
|---|---|---|
| 8/5/2024 | Sold | -- |
Source: MLS United #4083785 Report a problem | ||
| 7/19/2024 | Pending sale | $295,000$100/sqft |
Source: MLS United #4083785 Report a problem | ||
| 7/3/2024 | Price change | $295,000-4.8%$100/sqft |
Source: MLS United #4083785 Report a problem | ||
| 6/26/2024 | Listed for sale | $310,000$105/sqft |
Source: MLS United #4083785 Report a problem | ||
Public tax history
| Year | Property taxes | Tax assessment |
|---|---|---|
| 2025 | $2,357 +129.7% | $20,357 +35.5% |
| 2024 | $1,026 -41.4% | $15,019 |
| 2023 | $1,750 | $15,019 |
| 2022 | $1,750 | $15,019 |
| 2021 | $1,750 +8.1% | $15,019 +6.8% |
| 2020 | $1,619 | $14,058 |
| 2019 | $1,619 | $14,058 |
| 2018 | $1,619 +1.8% | $14,058 +2% |
| 2017 | $1,590 | $13,776 |
| 2016 | $1,590 -15.9% | $13,776 -43.9% |
| 2015 | $1,890 +18.9% | $24,552 +78.2% |
| 2014 | $1,590 +2.7% | $13,776 |
| 2013 | $1,549 | $13,776 |
| 2010 | -- | $13,776 |
| 2009 | -- | $13,776 |
| 2008 | -- | $13,776 |
Find assessor info on the county website
Neighborhood: 38654
Nearby homes
- $--3 bd2 ba2.2k sqft4431 Mary Jane Dr, Olive Branch, MS 38654Sold
- $308,5003 bd-- ba1.8k sqft4335 Mary Jane Dr, Olive Branch, MS 38654Off Market
- $396,3003 bd-- ba2.7k sqft4366 Mary Jane Dr, Olive Branch, MS 38654Off Market
- $582,7004 bd-- ba4.7k sqft4460 Mary Jane Dr, Olive Branch, MS 38654Off Market
- $290,9003 bd-- ba1.5k sqft4477 Mary Jane Dr, Olive Branch, MS 38654Off Market
- $290,2003 bd-- ba1.6k sqft4281 Mary Jane Dr, Olive Branch, MS 38654Off Market
- $30,000-- bd-- ba-- sqft8185 Jill Dr, Olive Branch, MS 38654Off Market
- $383,1004 bd-- ba2.3k sqft8190 Jill Dr, Olive Branch, MS 38654Off Market
Nearby schools
GreatSchools rating
- 8/10Pleasant Hill Elementary SchoolGrades: PK-5Distance: 0.8 mi
- 8/10Desoto Central Middle SchoolGrades: 6-8Distance: 3.2 mi
- 8/10Desoto Central High SchoolGrades: 9-12Distance: 3 mi
Schools provided by the listing agent
- Elementary: Pleasant Hill
- Middle: Desoto Central
- High: Desoto Central
Source: MLS United. This data may not be complete. We recommend contacting the local school district to confirm school assignments for this home.
Sell for more on Zillow
Get a Zillow Showcase℠ listing at no additional cost and you could sell for .
$338,400
2% more
+$6,768
With Zillow Showcase(estimated)
$345,168
Sell for more on Zillow
Get a Zillow Showcase℠ listing at no additional cost and you could sell for .
$338,400
2% more
+$6,768
With Zillow Showcase(estimated)
$345,168
- Mississippi
- DeSoto County
- Olive Branch
- 38654
- 4381 Mary Jane Dr
