
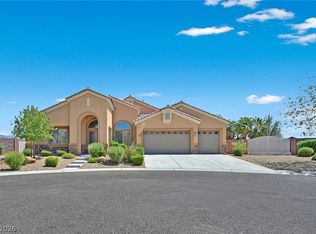
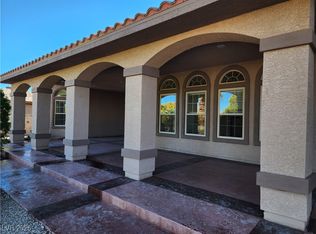
BACK ON MARKET !SINGLE STORY HOME WITH A 3 CAR GARAGE,RV PARKING ON 20,000 + SQUARE FOOT LOT IN A 4 HOME CULDASAC!!!! 4 BEDROOMS INCLUDING A SPACIOUS MASTER BEDROOM. STACKING SLIDER LEADING OUT TO A BEAUTIFUL PATIO COVER FOR OUTDOOR ENTERTAINING. LARGE WALK IN SHOWER W/RAIN HEAD @ MASTER BATH. HUGE CENTER KITCHEN ISLAND W/GORGEOUS QUARTZ COUNTER TOPS AND BEAUTIFUL FLOORING THROUGHOUT! ASK ABOUT OUR BACKYARD ALLOWANCE!
Pre-foreclosure
Est. $1,149,800
4381 N Riley St, Las Vegas, NV 89129
4beds
3,130sqft
Single Family Residential
Built in 2020
0.46 Acres Lot
$1,149,800 Zestimate®
$367/sqft
$-- HOA
Overview
- 186 days |
- 40 |
- 1 |
Facts & features
Interior
Bedrooms & bathrooms
- Bedrooms: 4
- Bathrooms: 4
- Full bathrooms: 3
- 1/2 bathrooms: 1
Heating
- Forced air, Gas
Cooling
- Central
Appliances
- Included: Microwave
- Laundry: 1st Floor
Features
- Flooring: Tile, Carpet
- Doors: Insulated Door
- Windows: Double Pane Windows, Insulated Windows, Low Emissivity Windows
Interior area
- Total interior livable area: 3,130 sqft
Property
Parking
- Total spaces: 3
- Parking features: Garage - Attached
Features
- Exterior features: Stucco
- Has spa: Yes
- Fencing: Back Yard, Block
Lot
- Size: 0.46 Acres
- Features: Drip Irrigation/Bubblers, 1/4 to 1 Acre, Desert Landscaping
Details
- Parcel number: 13805712001
- Zoning description: Single Family
Construction
Type & style
- Home type: SingleFamily
- Property subtype: Single Family Residential
Materials
- Frame
- Roof: Tile
Condition
- Year built: 2020
Details
- Builder model: 3125
- Builder name: Summit
Utilities & green energy
- Sewer: Public Sewer
- Water: Public
- Utilities for property: Cable Wired, Cat 5 Wired
Community & HOA
HOA
- Amenities included: CC&RS
Location
- Region: Las Vegas
Financial & listing details
- Price per square foot: $367/sqft
- Tax assessed value: $963,840
- Annual tax amount: $10,785
Visit our professional directory to find a foreclosure specialist in your area that can help with your home search.
Find a foreclosure agentForeclosure details
Estimated market value
$1,149,800
$1.05M - $1.25M
$5,215/mo
Price history
| Date | Event | Price |
|---|---|---|
| 4/24/2025 | Sold | $416,000-32.4%$133/sqft |
Source: Public Record Report a problem | ||
| 6/25/2020 | Sold | $615,000$196/sqft |
Source: Public Record Report a problem | ||
Public tax history
| Year | Property taxes | Tax assessment |
|---|---|---|
| 2025 | $10,785 +8% | $337,344 +6.8% |
| 2024 | $9,987 +31.6% | $315,941 +36.5% |
| 2023 | $7,588 +6.5% | $231,374 +6.5% |
| 2022 | $7,122 +2.8% | $217,155 +254.5% |
| 2021 | $6,929 +254.9% | $61,250 +2.9% |
| 2020 | $1,952 | $59,500 |
Find assessor info on the county website
Monthly payment
Estimated monthly payment$1,822
All calculations are estimates and provided by Zillow, Inc. for informational purposes only. Actual amounts may vary.
HOA fees may include property taxes on listings classified as Co-Ops. Contact the listing agent and/or owner for fee details.
Mortgage interest rates are dependent on a number of factors, including credit score, down payment, and repayment length. Interest rate data provided by Zillow Group Marketplace, Inc. as of 1/1/1970 from various mortgage lenders with which we have lead or other similar arrangements; the Estimated Payment is an average of those rates.
See how much you could borrow to make a competitive offer.
Climate risks
Neighborhood: Lone Mountain
Nearby schools
GreatSchools rating
- 4/10Dean Lamar Allen Elementary SchoolGrades: PK-5Distance: 1 mi
- 6/10Justice Myron E Leavitt Middle SchoolGrades: 6-8Distance: 1.1 mi
- 4/10Centennial High SchoolGrades: 9-12Distance: 3 mi
Schools provided by the listing agent
- Elementary: Garehime Edith
- Middle: Leavitt Justice Myron E
- High: Centennial
Source: The MLS. This data may not be complete. We recommend contacting the local school district to confirm school assignments for this home.

- Nevada
- Clark County
- Las Vegas
- 89129
- Lone Mountain
- 4381 N Riley St
Nearby cities
Nearby neighborhoods
Nearby zip codes
Other Las Vegas Topics
