Welcome to this beautifully remodeled 4-bedroom, 3-bathroom home in Snyder's Mill, one of Park City's most desirable, walkable neighborhoods. Set on a flat, quiet street perfect for biking and evening strolls, this home backs to serene open space and a peaceful stream, offering rare privacy and a natural, park-like setting. Inside, the open-concept layout features warm hardwood floors, a modern kitchen, and two inviting living areas with fireplaces, ideal for family time and entertaining. A convenient mudroom, main-level office or den, and attached garage with smart storage make everyday living easy and organized. The spacious primary suite includes a walk-in closet and updated bathroom. An additional full bathroom has been tastefully renovated with fresh tile and fixtures. Step outside to a private backyard with mature trees and a new hot tub. There are two patio areas: one designed for enjoying outdoor living, including grilling and dining, and the other dedicated to private hot tub relaxation. The garage is ideal for storing all your bikes, skis, and mountain toys. Snyder's Mill is a true community, complete with sidewalks and a neighborly vibe. Just steps from Parley's Park Elementary and minutes to world-class skiing, hiking, biking trails, and Kimball Junction amenities, the location is unmatched for an active, connected lifestyle. Additional highlights include: a new hot tub, roof and heat tape replaced within the last 5 years, and flat, walkable streets great for kids and outdoor living
This is a rare opportunity to own an updated, move-in-ready home in a location that checks every box. Schedule your showing today and see what makes Snyder's Mill so special.
Sold
Price Unknown
4381 N Willow Creek Dr, Park City, UT 84098
4beds
2,850sqft
Single Family Residence
Built in 1995
8,712 Square Feet Lot
$2,785,400 Zestimate®
$--/sqft
$7,148 Estimated rent
Home value
$2,785,400
$2.42M - $3.20M
$7,148/mo
Zestimate® history
Owner options
List your home for rent
$7,148/mo
Rent Zestimate®
Find your next renter with Zillow Rental Manager. Plus, with online applications, you can quickly screen prospective tenants – for free.
$7,148/mo
Rent Zestimate®
Refinance and save
$640/mo
Est. payment
Refinancing to a lower rate could help reduce your monthly payments and save thousands over the life of the loan.
$640/mo
Est. payment
Explore your selling options
Work with a Zillow partner agent
Leverage their expertise and Zillow's premium Showcase listings to get your home seen by more buyers.
Get startedList with your own agent
Get your home in front of millions of buyers by listing it on Zillow.
Learn how to do itSell it yourself
Take full control of how buyers see your home on Zillow by listing For Sale by Owner (FSBO).
List your homeWhat's special
Two patio areasNatural park-like settingConvenient mudroomFlat quiet streetNew hot tubModern kitchenMain-level office or den
Zillow last checked:
Listing updated:
Listed by:
Jake M Doilney 435-640-5212,
Christie's Int. RE VUE
Bought with:
Annett Blankenship, 11030481-SA00
KW Park City Keller Williams Real Estate
Drew Via, 9074592-AB00
KW Park City Keller Williams Real Estate
Source: PCBR,MLS#: 12502502
Facts & features
Interior
Bedrooms & bathrooms
- Bedrooms: 4
- Bathrooms: 3
- Full bathrooms: 2
- 1/2 bathrooms: 1
Heating
- Forced Air, Natural Gas
Cooling
- Central Air
Appliances
- Included: Dishwasher, Disposal, Double Oven, Freezer, Gas Range, Microwave, Refrigerator, Washer, Gas Water Heater, Tankless Water Heater, Water Softener Owned
Features
- Storage, Ceiling Fan(s), High Ceilings, Double Vanity, Granite Counters, Pantry, Ski Storage, Vaulted Ceiling(s), Walk-In Closet(s), Breakfast Bar
- Flooring: Carpet, Tile, Wood
- Basement: Crawl Space
- Number of fireplaces: 2
- Fireplace features: Gas
Interior area
- Total structure area: 2,850
- Total interior livable area: 2,850 sqft
Property
Parking
- Total spaces: 2
- Parking features: Garage Door Opener
- Garage spaces: 2
Features
- Exterior features: Drip Irrigation
- Has spa: Yes
- Spa features: Private
- Has view: Yes
- View description: Creek/Stream, Mountain(s)
- Has water view: Yes
- Water view: Creek/Stream
Lot
- Size: 8,712 Square Feet
- Features: Many Trees, Adjacent Common Area Land, Level
Details
- Parcel number: SmilIi5
- Other equipment: Appliances, Audio System, Satellite Dish
Construction
Type & style
- Home type: SingleFamily
- Architectural style: Mountain Contemporary
- Property subtype: Single Family Residence
Materials
- Stone, Stucco
- Foundation: Concrete Perimeter
- Roof: Asphalt
Condition
- New construction: No
- Year built: 1995
Utilities & green energy
- Sewer: Public Sewer
- Water: Private
- Utilities for property: Electricity Connected, High Speed Internet Available, Natural Gas Connected, Phone Available
Community & HOA
Community
- Security: Fire Pressure System, Prewired, Smoke Alarm
- Subdivision: Snyders Mill
HOA
- Has HOA: Yes
- Services included: Com Area Taxes, Management Fees, Reserve Fund
- HOA fee: $640 annually
Location
- Region: Park City
Financial & listing details
- Tax assessed value: $1,878,330
- Annual tax amount: $6,461
- Date on market: 6/6/2025
- Cumulative days on market: 42 days
- Listing terms: Cash,Conventional
- Electric utility on property: Yes
- Road surface type: Paved
Price history
Price history is unavailable.
Public tax history
| Year | Property taxes | Tax assessment |
|---|---|---|
| 2025 | $6,110 -5.5% | $1,033,082 -2.4% |
| 2024 | $6,462 +13.6% | $1,057,954 +6.4% |
| 2023 | $5,689 +0.7% | $994,132 +13.9% |
| 2022 | $5,651 +16.2% | $872,915 +33.7% |
| 2021 | $4,864 +16.8% | $652,915 +24.4% |
| 2020 | $4,165 | $524,773 |
| 2019 | $4,165 +31.3% | $524,773 +27.1% |
| 2018 | $3,171 -7.1% | $412,806 |
| 2017 | $3,411 +0% | $412,806 |
| 2016 | $3,411 | $412,806 +16.8% |
| 2015 | $3,411 +26.8% | $353,533 +22.2% |
| 2013 | $2,689 -2.2% | $289,319 |
| 2012 | $2,751 +5.3% | $289,319 |
| 2011 | $2,612 +5.2% | $289,319 0% |
| 2010 | $2,484 | $289,320 -15.1% |
| 2009 | -- | $340,805 |
Find assessor info on the county website
Neighborhood: 84098
Nearby homes
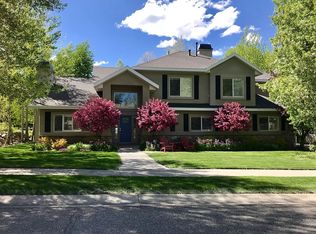
- $2,785,400-- bd-- ba3k sqft4381 Willow Creek Dr, Park City, UT 84098Off Market
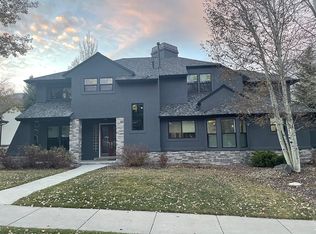
- $2,378,7004 bd3 ba3.6k sqft4373 Willow Creek Dr, Park City, UT 84098Off Market
- $1,624,500-- bd2 ba1.7k sqft4387 Willow Creek Dr, Park City, UT 84098Off Market
- $--3 bd2 ba1.8k sqft4378 Willow Creek Dr, Park City, UT 84098Sold

- $1,637,7003 bd2 ba1.8k sqft4378 N Willow Creek Dr, Park City, UT 84098Off Market
- $2,237,600-- bd2 ba3.4k sqft1539 W East Fort Rd, Park City, UT 84098Off Market
- $2,324,4004 bd3 ba3.1k sqft1608 W West Fort Rd, Park City, UT 84098Off Market
- $1,948,100-- bd1 ba2.5k sqft1543 E Fort Rd, Park City, UT 84098Off Market
Nearby schools
GreatSchools rating
- 9/10Parleys Park SchoolGrades: K-5Distance: 0.2 mi
- 8/10Ecker Hill Middle SchoolGrades: 6-7Distance: 3.3 mi
- 7/10Park City High SchoolGrades: 10-12Distance: 2.9 mi
Get a cash offer in 3 minutes
Find out how much your home could sell for in as little as 3 minutes with a no-obligation cash offer.
Estimated market value
$2,785,400
Get a cash offer in 3 minutes
Find out how much your home could sell for in as little as 3 minutes with a no-obligation cash offer.
Estimated market value
$2,785,400
- Utah
- Summit County
- Park City
- 84098
- 4381 N Willow Creek Dr
