Skip main navigation
Active
  • $879,900

    4381 S 550 W, Columbus, IN 47201

    6beds
    4,996sqft
    : 
    Loading
    Get pre-qualified
    Residential, Single Family Residence
    Built in 2014
    9.84 Acres Lot
    $-- Zestimate®
    $176/sqft
    $-- HOA

    What's special

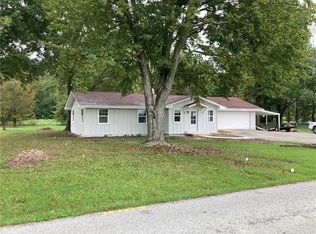
    Truly unique properties like this do not come along often. Set on 9.84 wooded acres with a secluded, private setting, this 6 bedroom, 5 full bath home offers space, flexibility, and features that are hard to find all in one place. Built in 2014, the home welcomes you with beautiful new front landscaping and a large covered front porch that sets the tone before you even step inside. The main living area offers a warm and inviting layout with a wood-burning fireplace, spacious kitchen with granite countertops, large cabinetry, and plenty of room to gather. The bedrooms are generously sized, with 5 bedrooms upstairs and a 6th bedroom in the finished basement. Upstairs also includes an open flex space and loft area, giving you options for a second living space, office, playroom, or hobby area. The primary suite features a walk-in tile shower, and the bathrooms continue the upgraded feel with granite countertops. A finished basement, 3-car garage, and dual heating and cooling add even more function to the home. Outside is where this property truly shines. Enjoy a 2-acre stocked pond, wooded acreage, a playhouse with electric, 18x30 critter barn, and an impressive pole barn setup offering 1,280 sq ft of extra living quarters over 2 floors, plus 1,152 sq ft of open barn space. Private, spacious, and full of possibilities - this is more than a home. It is a property built for living, gathering, and making the most of country life.
    5 hours
    |
    325
    |
    27
    |

    Zillow last checked:

    Listing updated:

    Listed by:

    Trish Meier 812-343-0873,

    eXp Realty, LLC

    Source: MIBOR as distributed by MLS GRID,MLS#: 22112384MLS Logo

    Loading...

      Facts & features

      Interior

      Bedrooms & bathrooms
      • Bedrooms: 6
      • Bathrooms: 5
      • Full bathrooms: 5
      • Main level bathrooms: 1
      Primary bedroom
      • Level: Upper
      • Area: 270 Square Feet
      • Dimensions: 15x18
      Bedroom 2
      • Level: Upper
      • Area: 180 Square Feet
      • Dimensions: 12x15
      Bedroom 3
      • Level: Upper
      • Area: 180 Square Feet
      • Dimensions: 12x15
      Bedroom 4
      • Level: Upper
      • Area: 165 Square Feet
      • Dimensions: 11x15
      Bedroom 5
      • Level: Upper
      • Area: 165 Square Feet
      • Dimensions: 11x15
      Bedroom 6
      • Level: Basement
      • Area: 154 Square Feet
      • Dimensions: 14x11
      Bonus room
      • Level: Upper
      • Area: 218.5 Square Feet
      • Dimensions: 23x9.5
      Bonus room
      • Level: Basement
      • Area: 132 Square Feet
      • Dimensions: 12x11
      Breakfast room
      • Level: Main
      • Area: 120 Square Feet
      • Dimensions: 8x15
      Dining room
      • Level: Main
      • Area: 238 Square Feet
      • Dimensions: 14x17
      Great room
      • Level: Basement
      • Area: 195.75 Square Feet
      • Dimensions: 14.5x13.5
      Kitchen
      • Level: Main
      • Area: 206.25 Square Feet
      • Dimensions: 16.5x12.5
      Laundry
      • Level: Main
      • Area: 72 Square Feet
      • Dimensions: 9x8
      Living room
      • Level: Main
      • Area: 435 Square Feet
      • Dimensions: 29x15
      Loft
      • Level: Upper
      • Area: 162 Square Feet
      • Dimensions: 12x13.5
      Heating
      • Zoned, Electric, Heat Pump
      Cooling
      • Central Air, Dual
      Appliances
      • Included: Dishwasher, Dryer, Electric Water Heater, Microwave, Electric Oven, Refrigerator, Tankless Water Heater, Washer, Water Softener Owned
      • Laundry: Main Level
      Features
      • Attic Access, Double Vanity, Breakfast Bar, Ceiling Fan(s), Eat-in Kitchen, Pantry, Smart Thermostat, Walk-In Closet(s)
      • Basement: Egress Window(s),Finished
      • Attic: Access Only
      Interior area
      • Total structure area: 4,996
      • Total interior livable area: 4,996 sqft
      • Finished area below ground: 1,230

      Property

      Parking
      • Total spaces: 3
      • Parking features: Attached
      • Attached garage spaces: 3
      Features
      • Levels: Two and a Half
      • Stories: 2
      • Patio & porch: Covered
      • Exterior features: Storage
      • Fencing: Fenced,Perimeter
      • Has view: Yes
      • View description: Pond
      • Water view: Pond
      Lot
      • Size: 9.84 Acres
      • Features: Rural - Not Subdivision, Mature Trees, Wooded
      Details
      • Additional structures: Barn Pole, Guest House
      • Parcel number: 038506430000100011
      • Horse amenities: None

      Construction

      Type & style
      • Home type: SingleFamily
      • Architectural style: Traditional
      • Property subtype: Residential, Single Family Residence
      Materials
      • Cement Siding
      • Foundation: Concrete Perimeter
      Condition
      • New construction: No
      • Year built: 2014

      Utilities & green energy

      • Water: Public
      • Utilities for property: Electricity Connected

      Community & HOA

      Community
      • Subdivision: No Subdivision
      HOA
      • Has HOA: No
      Location
      • Region: Columbus

      Financial & listing details

      • Price per square foot: $176/sqft
      • Tax assessed value: $604,600
      • Annual tax amount: $9,032
      • Date on market: 7/7/2026
      • Cumulative days on market: 2 days
      • Electric utility on property: Yes

        Estimated market value

        Not available

        Estimated sales range

        Not available

        Not available

        Price history

        DateEventPrice
        7/7/2026Listed for sale$879,900+405.7%$176/sqft
        Source: MIBOR as distributed by MLS GRID #22112384 Report a problem
        6/24/2009Sold$174,000$35/sqft
        Source: MIBOR as distributed by MLS GRID #2838960 Report a problem

        Public tax history

        YearProperty taxesTax assessment
        2025$5,768 +16.3%$604,600 +2.3%
        2024$4,961 -5.9%$591,100 +14.9%
        2023$5,271 +5.5%$514,300 +0.1%
        2022$4,995 -2.9%$514,000 +7.6%
        2021$5,143 +93.3%$477,700 -1%
        2020$2,661 -6.6%$482,700 +58.4%
        2019$2,850 -2.8%$304,700 +0.6%
        2018$2,931 +10.6%$303,000 -1.9%
        2017$2,650 +7%$309,000 +10.5%
        2016$2,477 +51.7%$279,600 +26.7%
        2014$1,633 $220,600 +22.9%
        2013$1,633 +15.4%$179,500 +6.2%
        2012$1,416 +4.3%$169,100 +0.5%
        2011$1,358 -9.9%$168,300 -5.8%
        2010$1,508 -41.5%$178,600 +14.6%
        2009$2,575 $155,900

        Find assessor info on the county website

        Monthly payment

        Est. payment

        Payment breakdown

        Explore the cost of this home by adjusting the details. Changes won't be saved.
        All calculations are estimates and provided by Zillow, Inc. for informational purposes only. Actual amounts may vary.
        HOA fees may include property taxes on listings classified as Co-Ops. Contact the listing agent and/or owner for fee details.
        Mortgage interest rates are dependent on a number of factors, including credit score, down payment, and repayment length. Interest rate data provided by Zillow Group Marketplace, Inc. as of 1/1/1970 from various mortgage lenders with which we have lead or other similar arrangements; the Estimated Payment is an average of those rates.
        See how much you could borrow to make a competitive offer.

        Climate risks

        Neighborhood: 47201

        Getting around

        0 / 100
        Car-Dependent
        24 / 100
        Somewhat Bikeable

        Nearby schools

        GreatSchools rating

        A local agent can set up tours, give advice and negotiate with sellers.

        A local lender can help you make sure your offer is ready when you are.

        Browse local experts

        Similar homes

        Skip to the end of the carouselSkip to the beginning of the carousel