Skip main navigation
Off market
  • $364,800

    4381 S Billings Cir, Aurora, CO 80015

    3beds
    2baths
    1,258sqft
    MultiFamily
    Built in 1982
    -- sqft lot
    $364,800 Zestimate®
    $290/sqft
    $2,042 Estimated rent

    Home value

    $364,800

    $347,000 - $383,000

    $2,042/mo

    Zestimate® history
    Loading
    Loading...

    Owner options

    List your home for rent

    $2,042/mo

    Rent Zestimate®

    Find your next renter with Zillow Rental Manager. Plus, with online applications, you can quickly screen prospective tenants – for free.

    Learn more

    $2,042/mo

    Rent Zestimate®

    Refinance and save

    $2,354/mo

    Est. payment

    Refinancing to a lower rate could help reduce your monthly payments and save thousands over the life of the loan.

    See today's rates

    $2,354/mo

    Est. payment

    Explore your selling options

    Work with a Zillow partner agent

    Leverage their expertise and Zillow's premium Showcase listings to get your home seen by more buyers.

    Get started

    List with your own agent

    Get your home in front of millions of buyers by listing it on Zillow.

    Learn how to do it

    Sell it yourself

    Take full control of how buyers see your home on Zillow by listing For Sale by Owner (FSBO).

    List your home

    What's special

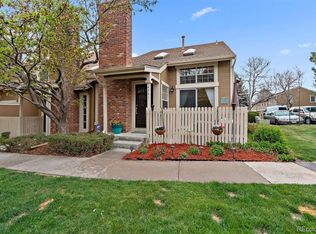
    This Quincy Hill home has 3 bedrooms upstairs along with 2 bathrooms! A plus for many! Outside in begins with greenbelt views from the front patio to enjoy beautiful Colorado weather at your leisure. As you enter the home, you will see a striking open floor-plan which highlights open turned staircase within dramatic high ceilings. Dining area to the left with lighted ceiling fan along with sliding glass door to patio. Addt'l seating at kitchen counter breakfast bar. Entire main floor living area features newer laminate flooring. Living room includes wood burning fireplace against brick wall. Presently holds electric insert. Kitchen includes stainless steel appliances along with updated tiled flooring and off kitchen, hall pantry storage & hallway coat closet too. Stairs lead down to 512 s.f. basement, plumbed and ready to finish as needed or utilize for extra storage. Upstairs boasts 3 bedrooms, one being a large primary bedroom with en suite 3/4 bath. The additional 2 bedrooms share center hall bath. 2 car dry walled, painted, over sized garage with numerous shelves and storage knockout area. Exterior features include Newer GAF Timberline shingles and exterior paint both in 2018. This home is in the Cherry Creek 5 School District and minutes from East side entrance into Cherry Creek State Park and recreation area. Nearby shopping, restaurants, grocery stores, strip malls, gas and more within 2 mile radius and expands on the Parker Rd. N-S corridor and Smoky Hill Road which will take you to the Southlands outdoor shopping/dining area and other shopping areas. This lovely home ready to call your own!

    This property is off market, which means it's not currently listed for sale or rent on Zillow. This may be different from what's available on other websites or public sources.
    Facts & features

    Interior

    Bedrooms & bathrooms
    • Bedrooms: 3
    • Bathrooms: 2
    Heating
    • Forced air
    Cooling
    • Central
    Appliances
    • Included: Dishwasher, Dryer, Garbage disposal, Microwave, Range / Oven, Refrigerator, Washer
    Features
    • Ceiling Fan(s), Vaulted Ceiling(s), Tile Counters, Open Floorplan, Master Suite, Smoke Free
    • Flooring: Carpet, Laminate
    • Windows: Window Coverings
    • Basement: Partially finished
    • Has fireplace: Yes
    • Fireplace features: Wood Burning, Electric
    • Common walls with other units/homes: 2+ Common Walls, No One Below, No One Above
    Interior area
    • Total interior livable area: 1,258 sqft
    • Finished area below ground: 0.00

    Property

    Parking
    • Total spaces: 2
    • Parking features: Garage - Attached
    Features
    • Entry location: Exterior Access
    • Patio & porch: Patio
    • Exterior features: Wood
    • Pool features: Outdoor Pool
    Lot
    • Size: 1,306 Square Feet
    • Features: Greenbelt, Landscaped, Near Public Transit
    Details
    • Parcel number: 207307225017

    Construction

    Type & style
    • Home type: MultiFamily
    • Architectural style: Contemporary
    Materials
    • Wood
    • Roof: Composition
    Condition
    • Year built: 1982

    Utilities & green energy

    • Sewer: Public Sewer
    • Water: Public

    Community & HOA

    HOA
    • Has HOA: Yes
    • Amenities included: Clubhouse, Pool
    • Services included: Snow Removal, Trash, Maintenance Grounds, Sewer, Recycling
    • HOA fee: $195 monthly
    Location
    • Region: Aurora

    Financial & listing details

    • Price per square foot: $290/sqft
    • Tax assessed value: $396,400
    • Annual tax amount: $1,777
    • Road surface type: Paved

    Price history

    DateEventPrice
    10/2/2020Sold$312,000-2.5%$248/sqft
    Source: Public Record Report a problem
    9/3/2020Pending sale$320,000$254/sqft
    Source: Homesmart Realty Group Of Colorado #5220347 Report a problem
    8/1/2020Listed for sale$320,000+113.5%$254/sqft
    Source: HomeSmart #5220347 Report a problem
    9/4/2009Sold$149,900-5.1%$119/sqft
    Source: Public Record Report a problem
    5/8/2009Listing removed$157,900$126/sqft
    Source: NRT Denver #753579 Report a problem
    3/21/2009Listed for sale$157,900+9.8%$126/sqft
    Source: NRT Denver #753579 Report a problem
    5/4/2000Sold$143,750+40.2%$114/sqft
    Source: Public Record Report a problem
    4/18/1995Sold$102,500$81/sqft
    Source: Public Record Report a problem

    Public tax history

    YearProperty taxesTax assessment
    2025$1,777 +13.3%$24,775 +10%
    2024$1,567 -2.2%$22,519 -14.9%
    2023$1,603 -0.6%$26,458 +20.4%
    2022$1,613 $21,976 -2.8%
    2021-- $22,609 +11.5%
    2020$1,465 +15.9%$20,271
    2019$1,264 $20,271 +19%
    2018$1,264 +1.5%$17,035
    2017$1,246 $17,035 +25%
    2016-- $13,628
    2015-- $13,628 +62.4%
    2014$1,011 +43.9%$8,390 -25.8%
    2013$703 $11,300
    2012-- $11,300
    2011$818 +2.8%$11,300 +7.8%
    2010$796 -18.6%$10,480
    2009$978 $10,480 -17.6%
    2008-- $12,720
    2007-- $12,720 -2.3%
    2006-- $13,014
    2005-- $13,014 +1.6%
    2002$949 +16.8%$12,810 +23.2%
    2001$812 $10,400
    Find assessor info on the county website

    Neighborhood: Cherry Creek Racquet Club

    Nearby schools

    GreatSchools rating
    Schools provided by the listing agent
    • Elementary: Sagebrush
    • Middle: Laredo
    • High: Smoky Hill
    • District: Cherry Creek 5

    Source: The MLS. This data may not be complete. We recommend contacting the local school district to confirm school assignments for this home.

    Get a cash offer in 3 minutes
    Find out how much your home could sell for in as little as 3 minutes with a no-obligation cash offer.
    Estimated market value
    $364,800
    Get a cash offer in 3 minutes
    Find out how much your home could sell for in as little as 3 minutes with a no-obligation cash offer.
    Estimated market value
    $364,800