IMMACULATE - First floor (SOUGHT AFTER) - 1 story - LAKE VIEW (RARE) - gorgeous REMODELED 3 bed/2 bath, attached 1 car GARGAE turn-key corner unit, Stunning VIEWS VIEWS VIEWS from the Primary Bedroom and LIVING area to the peaceful, pristine lake. Enjoy all the amenities of this guard gated and patrolled Silver Falls/Banyan Bay community: including a resort-style pool, clubhouse, tennis, PICKELBALL, basketball courts, BBQ, FITNESS Center and playground, all very close to your new home. Xfinity Wifi and Water included. Newly UPDATED KITCHEN recently with SOLID WOOD Cabinets, newer Granite Countertops, REMODELED BATHROOMS (Tile all the way to the ceiling) (2), All new appliances and tile in the bedroom were added. Many units are in original condition, THIS IS A SPARKLY GEM, so be picky and pick this to be your next home. In the heart of West Miramar. Minutes away from major HWY, Shops at Pembroke Garden, Pembroke Lakes Mall, Memorial Hospital, Whole Foods, Sprouts, Aldi, Farmers Markets, Publix, etc. Large windows that let in tons of natural light. 16 Seer energy efficient air conditioner. Washer & dryer in unit. One-car garage with plenty of extra storage. Enjoy a swing in your hammock while sipping vino, coffee or tea on your beautiful lake front villa style home. Maintenance covers water, sewer, internet, landscape, exterior paint, roof repairs, gate and roaming security. See floor plan in photos section. Pets are welcomed. Investor Friendly
Sold for $375,000
$375,000
4381 SW 131st Ln #3106, Miramar, FL 33027
3beds
1,210sqft
Townhouse
Built in 2005
-- sqft lot
$374,800 Zestimate®
$310/sqft
$2,902 Estimated rent
Home value
$374,800
$337,000 - $416,000
$2,902/mo
Zestimate® history
Owner options
List your home for rent
$2,902/mo
Rent Zestimate®
Find your next renter with Zillow Rental Manager. Plus, with online applications, you can quickly screen prospective tenants – for free.
$2,902/mo
Rent Zestimate®
Refinance and save
$3,360/mo
Est. payment
Refinancing to a lower rate could help reduce your monthly payments and save thousands over the life of the loan.
$3,360/mo
Est. payment
Explore your selling options
Work with a Zillow partner agent
Leverage their expertise and Zillow's premium Showcase listings to get your home seen by more buyers.
Get startedList with your own agent
Get your home in front of millions of buyers by listing it on Zillow.
Learn how to do itSell it yourself
Take full control of how buyers see your home on Zillow by listing For Sale by Owner (FSBO).
List your homeWhat's special
Resort-style poolBasketball courtsNewer granite countertopsFitness centerFirst floorTurn-key corner unitTile in the bedroom
Zillow last checked:
Listing updated:
Listed by:
Michele Diamond 954-642-4353,
United Realty Group Inc.
Bought with:
Yuri Flores, 3134340
The RE Society
Source: MIAMI,MLS#: A11981476 Originating MLS: A-Miami Association of REALTORS
Originating MLS: A-Miami Association of REALTORSFacts & features
Interior
Bedrooms & bathrooms
- Bedrooms: 3
- Bathrooms: 2
- Full bathrooms: 2
Other
- Area: 156 Square Feet
- Dimensions: 13x12
Other
- Area: 90 Square Feet
- Dimensions: 10x9
Other
- Area: 168 Square Feet
- Dimensions: 14x12
Other
- Area: 100 Square Feet
- Dimensions: 10x10
Other
- Area: 60 Square Feet
- Dimensions: 10x6
Other
- Area: 81 Square Feet
- Dimensions: 9x9
Other
- Area: 70 Square Feet
- Dimensions: 10x7
Heating
- Central, Electric
Cooling
- Electric
Appliances
- Included: Dishwasher, Dryer, Electric Water Heater, Ice Maker, Microwave, Electric Range, Refrigerator, Washer
- Laundry: Laundry Room
Features
- Storage
- Windows: Complete Panel Shutters/Awnings, Hurricane Shutters, Drapes
- Common walls with other units/homes: Corner Unit
Interior area
- Total structure area: 1,210
- Total interior livable area: 1,210 sqft
Property
Parking
- Total spaces: 1
- Parking features: 2 Or More Spaces, Assigned, Guest, No Rv/Boats, No Trucks/Trailers, Garage Door Opener
- Attached garage spaces: 1
Features
- Entry location: First Floor Entry
- Patio & porch: Open Porch
- Pool features: Association
- Has view: Yes
- View description: Lake, Water
- Has water view: Yes
- Water view: Lake,Water
- Waterfront features: Lake
Details
- Parcel number: 514035AA0260
- Lease amount: $0
Construction
Type & style
- Home type: Townhouse
- Property subtype: Townhouse
- Attached to another structure: Yes
Materials
- Concrete Block Construction, CBS Construction
Condition
- Updated/Remodeled
- Year built: 2005
Details
- Builder model: Barbbados
Utilities & green energy
- Electric: Circuit Breakers
Community & HOA
Community
- Security: Complex Fenced, Security Guard, Security Service, Walled
- Application fee: $150
- Pet fee: $150
- Subdivision: Banyan Bay Condo,Banyan Bay
HOA
- Has HOA: Yes
- Amenities included: Basketball Court, Barbecue, Playground, Community Room, Fitness Center, Pickleball, Pool, Tennis Court(s)
- HOA fee: $713 monthly
Location
- Region: Miramar
Financial & listing details
- Price per square foot: $310/sqft
- Tax assessed value: $354,490
- Annual tax amount: $5,920
- Date on market: 3/12/2026
- Listing terms: All Cash,Conventional,FHA
Price history
| Date | Event | Price |
|---|---|---|
| 4/29/2026 | Sold | $375,000-6.2%$310/sqft |
Source:  MIAMI #A11981476 Report a problem MIAMI #A11981476 Report a problem | ||
| 3/13/2026 | Listed for sale | $399,700+62.5%$330/sqft |
Source: MIAMI #A11981476 Report a problem | ||
| 7/11/2019 | Sold | $246,000-3.5%$203/sqft |
Source:  BeachesMLS #H10673258 Report a problem BeachesMLS #H10673258 Report a problem | ||
| 6/13/2019 | Pending sale | $255,000$211/sqft |
Source: United Realty Group Inc #H10673258 Report a problem | ||
| 5/14/2019 | Listed for sale | $255,000+27.5%$211/sqft |
Source: United Realty Group Inc #H10673258 Report a problem | ||
| 5/13/2016 | Sold | $200,000+60%$165/sqft |
Source: BeachesMLS #F10000245 Report a problem | ||
| 11/1/2010 | Sold | $125,000-3.5%$103/sqft |
Source: Public Record Report a problem | ||
| 9/21/2010 | Listed for sale | $129,500-37.8%$107/sqft |
Source: The Keyes Co., REALTORS #M1421078 Report a problem | ||
| 8/11/2005 | Sold | $208,300$172/sqft |
Source: Public Record Report a problem | ||
Public tax history
| Year | Property taxes | Tax assessment |
|---|---|---|
| 2025 | $5,920 +3.1% | $305,370 +2.9% |
| 2024 | $5,740 -5.6% | $296,770 +10.1% |
| 2023 | $6,081 +12.7% | $269,430 +10% |
| 2022 | $5,395 +7.8% | $244,940 +10% |
| 2021 | $5,005 +2.9% | $222,680 +3.6% |
| 2020 | $4,866 +2.5% | $214,920 +4.4% |
| 2019 | $4,747 | $205,850 +10% |
| 2018 | $4,747 +11% | $187,140 -1.1% |
| 2017 | $4,276 +0.5% | $189,210 +60.4% |
| 2016 | $4,257 +260.2% | $117,980 +0.7% |
| 2015 | $1,182 +0.3% | $117,160 +0.8% |
| 2014 | $1,178 | $116,240 -1.9% |
| 2013 | $1,178 +10.9% | $118,470 +5.2% |
| 2012 | $1,063 -58.6% | $112,620 +1.4% |
| 2011 | $2,565 +31.7% | $111,040 -7.3% |
| 2010 | $1,948 -19.6% | $119,800 -16.4% |
| 2009 | $2,423 -41.5% | $143,270 -39.1% |
| 2008 | $4,143 -17.1% | $235,340 -1% |
| 2007 | $4,995 +2.4% | $237,720 +15.1% |
| 2006 | $4,878 | $206,460 |
Find assessor info on the county website
Neighborhood: Silver Falls
Nearby homes
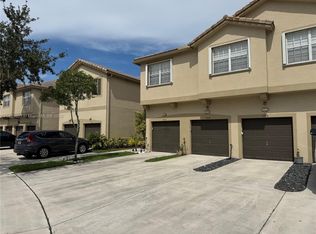
- $355,0003 bd2 ba1.4k sqft13114 SW 44th St #2204, Miramar, FL 33027Sold
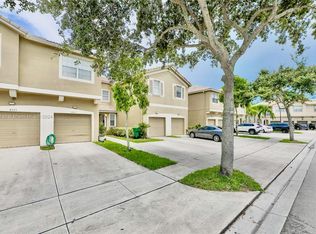
- $425,0003 bd3 ba1.7k sqft4331 SW 131st Ln #3102, Miramar, FL 33027Sold

- $495,0003 bd3 ba1.9k sqft4251 SW 131st Ln #4104, Miramar, FL 33027Sold
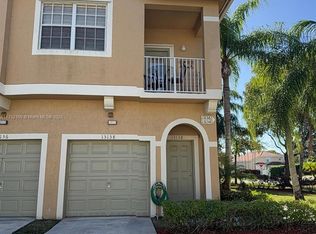
- $350,0002 bd2 ba1k sqft13138 SW 44th St #1203, Miramar, FL 33027Sold
- $405,0003 bd2 ba1.4k sqft4340 SW 132nd Way #10204, Miramar, FL 33027Sold
- $3,2503 bd3 ba1.7k sqft4304 131st Ln #13102, Hollywood, FL 33027For Rent
- $335,9003 bd2 ba1.2k sqft13117 SW 42nd St #5101, Hollywood, FL 33027Off Market
- $396,1003 bd3 ba1.6k sqft13117 SW 42nd St, Miramar, FL 33027Off Market
Nearby schools
GreatSchools rating
- 8/10Coral Cove Elementary SchoolGrades: PK-5Distance: 1.4 mi
- 5/10New Renaissance Middle SchoolGrades: 6-8Distance: 2.5 mi
- 7/10Everglades High SchoolGrades: 9-12Distance: 3.1 mi
Schools provided by the listing agent
- Elementary: Coral Cove
- Middle: New Renaissance
- High: Everglades
Source: MIAMI. This data may not be complete. We recommend contacting the local school district to confirm school assignments for this home.
Get a cash offer in 3 minutes
Find out how much your home could sell for in as little as 3 minutes with a no-obligation cash offer.
Estimated market value
$374,800
Get a cash offer in 3 minutes
Find out how much your home could sell for in as little as 3 minutes with a no-obligation cash offer.
Estimated market value
$374,800
- Florida
- Broward County
- Miramar
- 33027
- Silver Falls
- 4381 SW 131st Ln Unit 3106
Nearby cities
Nearby neighborhoods
Nearby zip codes
Other Miramar Topics
