Discover the charm of Garden Manor in this move-in-ready brick ranch, perfectly situated for an effortless lifestyle near WPAFB, WSU, and abundant shopping destinations. This inviting home boasts three comfortable bedrooms and a well-appointed full bathroom, ideal for first-time home buyers seeking modern convenience and a serene setting. Recent updates include newer flooring throughout, providing a fresh and appealing aesthetic. The roof, replaced in 2023, offers peace of mind for years to come. Enjoy the ease of a fully equipped kitchen, featuring a microwave, range, and refrigerator. An air purifier, mounted on the gas furnace, enhances indoor air quality for optimal comfort. The private, tree-lined backyard is fully fenced, creating a tranquil oasis perfect for relaxation or entertaining, complete with a convenient storage shed. The full unfinished basement presents an excellent opportunity for future customization, ready to be transformed into additional living space to suit your needs. Experience comfortable living in a vibrant community with this delightful property. Sellers reserve the right to accept/reject or negotiate all offers. All information and dimensions believed to be accurate. Please make your own inspections to confirm.
For sale
Price cut: $5K (7/2)
$174,900
4381 Silverberry Ave, Dayton, OH 45424
3beds
925sqft
Single Family Residence
Built in 1971
7,405 Square Feet Lot
$170,900 Zestimate®
$189/sqft
$-- HOA
What's special
Move-in-ready brick ranchThree comfortable bedroomsFull unfinished basementConvenient storage shedNewer flooring throughoutPrivate tree-lined backyardMicrowave range and refrigerator
- 77 days
- 332
- 19
Zillow last checked:
Listing updated:
Listed by:
Ron S Hinds (937)426-7070,
BHHS Professional Realty
Source: DABR MLS,MLS#: 961591 Originating MLS: Dayton Area Board of REALTORS
Originating MLS: Dayton Area Board of REALTORSFacts & features
Interior
Bedrooms & bathrooms
- Bedrooms: 3
- Bathrooms: 1
- Full bathrooms: 1
- Main level bathrooms: 1
Primary bedroom
- Level: Main
- Dimensions: 12 x 11
Bedroom
- Level: Main
- Dimensions: 11 x 10
Bedroom
- Level: Main
- Dimensions: 10 x 10
Breakfast room nook
- Level: Main
- Dimensions: 10 x 7
Family room
- Level: Main
- Dimensions: 15 x 14
Kitchen
- Level: Main
- Dimensions: 10 x 10
Heating
- Forced Air, Natural Gas
Cooling
- Central Air
Appliances
- Included: Dryer, Microwave, Range, Refrigerator, Washer
Features
- Windows: Vinyl
- Basement: Full,Unfinished
Interior area
- Total structure area: 925
- Total interior livable area: 925 sqft
Property
Parking
- Parking features: No Garage
Features
- Levels: One
- Stories: 1
- Patio & porch: Porch
- Exterior features: Fence, Porch, Storage
Lot
- Size: 7,405 Square Feet
- Dimensions: 60 x 125
Details
- Additional structures: Shed(s)
- Parcel number: I39004020013
- Zoning: Residential
- Zoning description: Residential
Construction
Type & style
- Home type: SingleFamily
- Architectural style: Ranch
- Property subtype: Single Family Residence
Materials
- Brick, Frame, Vinyl Siding
Condition
- Year built: 1971
Utilities & green energy
- Sewer: Storm Sewer
- Water: Public
- Utilities for property: Natural Gas Available, Water Available, Cable Available
Community & HOA
Community
- Security: Smoke Detector(s)
- Subdivision: Garden Manor Sec 01
HOA
- Has HOA: No
Location
- Region: Dayton
Financial & listing details
- Price per square foot: $189/sqft
- Tax assessed value: $96,700
- Annual tax amount: $1,764
- Date on market: 6/19/2026
- Listing terms: Conventional,FHA,VA Loan
Estimated market value
$170,900
$162,000 - $179,000
$1,352/mo
Price history
| Date | Event | Price |
|---|---|---|
| 7/2/2026 | Price change | $174,900-2.8%$189/sqft |
Source:  DABR MLS #961591 Report a problem DABR MLS #961591 Report a problem | ||
| 6/19/2026 | Listed for sale | $179,900+12.4%$194/sqft |
Source: DABR MLS #961591 Report a problem | ||
| 6/2/2023 | Sold | $160,000+6.7%$173/sqft |
Source: Public Record Report a problem | ||
| 5/13/2023 | Pending sale | $150,000$162/sqft |
Source: DABR MLS #885876 Report a problem | ||
| 5/12/2023 | Listed for sale | $150,000+368.8%$162/sqft |
Source: DABR MLS #885876 Report a problem | ||
| 5/22/2012 | Sold | $32,000+1.6%$35/sqft |
Source: Public Record Report a problem | ||
| 2/25/2012 | Listed for sale | $31,500-21.3%$34/sqft |
Source: Coldwell Banker Heritage Realtors #521057 Report a problem | ||
| 2/8/2012 | Sold | $40,000-38.4%$43/sqft |
Source: Public Record Report a problem | ||
| 12/31/2003 | Sold | $64,900$70/sqft |
Source: Public Record Report a problem | ||
Public tax history
| Year | Property taxes | Tax assessment |
|---|---|---|
| 2025 | $1,764 +5.7% | $33,850 |
| 2024 | $1,670 -0.8% | $33,850 |
| 2023 | $1,683 +123.5% | $33,850 +47% |
| 2022 | $753 -51.8% | $23,020 |
| 2021 | $1,564 +0% | $23,020 |
| 2020 | $1,563 -4.6% | $23,020 +6.7% |
| 2019 | $1,639 -0.2% | $21,570 |
| 2018 | $1,642 -0.1% | $21,570 |
| 2017 | $1,643 +3.7% | $21,570 +6.9% |
| 2016 | $1,585 +0% | $20,180 |
| 2015 | $1,584 -7.7% | $20,180 |
| 2014 | $1,717 | $20,180 |
Find assessor info on the county website
Monthly payment
Est. payment
Payment breakdown
Explore the cost of this home by adjusting the details. Changes won't be saved.Climate risks
Neighborhood: 45424
Nearby schools
Schools provided by the listing agent
- District: Mad River
Source: DABR MLS. This data may not be complete. We recommend contacting the local school district to confirm school assignments for this home.
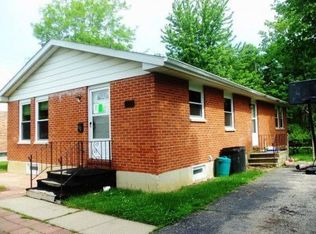

Similar homes
- $174,9003 bd2 ba1.2k sqft7924 Blackshear Dr, Huber Heights, OH 45424For Sale

 MLS ID #961229, Deandra Bryant, Trelora Realty, Inc.. DABR MLS
 - $165,0003 bd2 ba1k sqft7137 Castlecrest Dr, Dayton, OH 45424For Sale
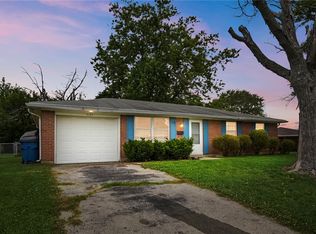 MLS ID #962790, Candace Johnson, Real of Ohio. DABR MLS
 - $174,9003 bd2 ba1.1k sqft8454 Trowbridge Way, Dayton, OH 45424For Sale
 MLS ID #958977, Sebastian Henner, Trelora Realty, Inc.. DABR MLS
 - $220,0003 bd2 ba1k sqft5717 Resik Dr, Dayton, OH 45424For Sale
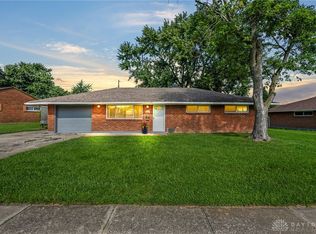 MLS ID #967300, Ali Meyer, NavX Realty, LLC. DABR MLS
 - $149,9003 bd2 ba1k sqft6348 Longford Rd, Dayton, OH 45424For SaleMLS ID #954828, Matthew Kalogeras, Trelora Realty, Inc.. DABR MLS
- $155,0002 bd1 ba1k sqft32 Beatrice Dr, Dayton, OH 45404For SaleMLS ID #961210, Kathy A Winter, Coldwell Banker Heritage. DABR MLS
- $219,9003 bd2 ba1k sqft4570 Pennyston Ave, Dayton, OH 45424For SaleMLS ID #965910, Kim Crawford, Coldwell Banker Heritage. DABR MLS
- $179,9003 bd1 ba1.1k sqft2002 Malcom Dr, Dayton, OH 45420For SaleMLS ID #966678, Robert Hopkins, Glasshouse Realty Group. DABR MLS
- $185,0003 bd1 ba1k sqft4844 Barnhart Ave, Dayton, OH 45432For SaleMLS ID #966322, Jose Hermes, NavX Realty, LLC. DABR MLS
- $185,0003 bd2 ba960 sqft1608 Edendale Rd, Dayton, OH 45432For SaleMLS ID #964804, Katie Meadows, Real of Ohio. DABR MLS
- $187,9003 bd2 ba1k sqft1509 June Dr, Xenia, OH 45385For SaleMLS ID #965098, Erin A Muterspaw, RE/MAX Victory + Affiliates. DABR MLS
- $178,9004 bd2 ba1.3k sqft1526 Tennyson Ave, Dayton, OH 45406For SaleMLS ID #967358, Cory Allen, Streetlight Realty LLC. DABR MLS
- $139,9903 bd2 ba1.3k sqft4424 Richland Ave, Dayton, OH 45432For SaleMLS ID #960435, Aaron Leddy, Red 1 Realty. DABR MLS
- $145,0003 bd2 ba1k sqft3601 Lancashire Dr, Dayton, OH 45417For SaleMLS ID #967913, Kelli Schulte, eXp Realty. DABR MLS
- $179,9002 bd1 ba852 sqft3405 Cleveland Ave, Dayton, OH 45410For SaleMLS ID #963370, Michelle L Collins, Collins Real Estate Services. DABR MLS
- $144,9003 bd1 ba864 sqft719 Cosler Dr, Dayton, OH 45410For SaleMLS ID #966514, Jessica Bogenschutz, BHHS Professional Realty. DABR MLS
- $160,0003 bd2 ba926 sqft955 Weng Ave, Dayton, OH 45420For SaleMLS ID #963746, Jonathan H Murray, Howard Hanna Real Estate Serv. DABR MLS
- $180,0003 bd1 ba1.2k sqft3776 Utica Dr, Dayton, OH 45439For SaleMLS ID #967500, Stephanie Crider, Coldwell Banker Heritage. DABR MLS
- $249,9003 bd2 ba1k sqft8353 Schoolgate Dr, Dayton, OH 45424For SaleMLS ID #967403, Eddy A Wells, Coldwell Banker Heritage. DABR MLS
- $155,0003 bd1 ba1.1k sqft359 Pamela Ave, Dayton, OH 45415For SaleMLS ID #964196, Bridgette Potts, Howard Hanna Real Estate Serv. DABR MLS
