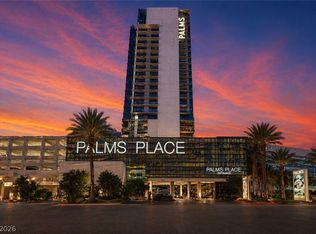
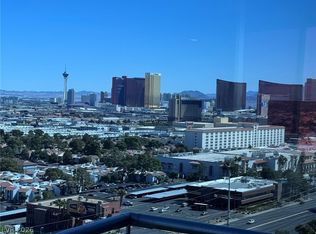
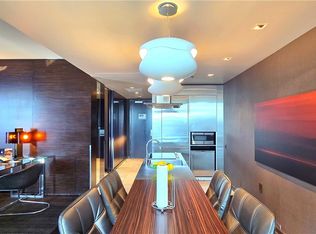
22nd floor 1220 sq ft. 1 bedroom, corner condo-hotel Palms Place unit. Fantastic Strip and Mountain Views. 2 balconies. Palms Place has direct access to Palms Resort & Casino via an indoor moving walkway. Services include concierge, valet parking, pool cabanas, fine dining, a luxurious spa and state-of-the-art gyms. This unit can be easily used as an Airbnb or join the in-house rental program. Situated in the heart of Las Vegas, you're just moments away from top attractions, shopping, & vibrant entertainment!
Active
$372,000
4381 W Flamingo Rd #2221, Las Vegas, NV 89103
1beds
1,220sqft
:
Get pre-qualified$4,059/mo
Condominium
Built in 2006
-- sqft lot
$357,400 Zestimate®
$305/sqft
$1,637/mo HOA
What's special
Pool cabanas
- 14 days |
- 226 |
- 8 |
Zillow last checked:
Listing updated:
Listed by:
David A. Dimarco B.0144276 702-407-9335,
North American Realty of NV
Source: LVR,MLS#: 2804462 Originating MLS: Greater Las Vegas Association of Realtors Inc
Originating MLS: Greater Las Vegas Association of Realtors IncFacts & features
Interior
Bedrooms & bathrooms
- Bedrooms: 1
- Bathrooms: 2
- Full bathrooms: 1
- 1/2 bathrooms: 1
Primary bedroom
- Description: Balcony,Custom Closet,Mirrored Door,Sitting Room
- Dimensions: 20x15
Primary bathroom
- Description: Double Sink,Make Up Table,Separate Shower,Separate Tub,Tub With Jets
- Dimensions: 10x10
Dining room
- Description: Breakfast Nook/Eating Area,Dining Area,Family Room/Dining Combo
- Dimensions: 10x10
Kitchen
- Description: Breakfast Bar/Counter,Breakfast Nook/Eating Area,Other,Stainless Steel Appliances
- Dimensions: 13x10
Living room
- Description: Built-In Entertainment Center,Entry Foyer,Rear,Undefined
- Dimensions: 18x16
Heating
- Electric, High Efficiency, Individual
Cooling
- Electric, High Efficiency, 1 Unit
Appliances
- Included: Dryer, Dishwasher, ENERGY STAR Qualified Appliances, Electric Cooktop, Disposal, Microwave, Refrigerator, Stainless Steel Appliance(s), Washer
- Laundry: Electric Dryer Hookup, Laundry Closet, Main Level, Laundry Room
Features
- Window Treatments, Programmable Thermostat
- Flooring: Carpet, Hardwood, Luxury Vinyl Plank, Marble
- Windows: Blinds, Drapes, Insulated Windows, Low-Emissivity Windows, Tinted Windows, Triple Pane Windows, Window Treatments
- Has fireplace: Yes
- Fireplace features: Free Standing, Gas, Glass Doors, Living Room
Interior area
- Total structure area: 1,220
- Total interior livable area: 1,220 sqft
Property
Parking
- Parking features: Valet, Guest
Features
- Patio & porch: Terrace
- Pool features: Association, Community
- Has view: Yes
- View description: City, Mountain(s)
Details
- Parcel number: 16219511220
Construction
Type & style
- Home type: Condo
- Architectural style: High Rise
- Property subtype: Condominium
Materials
- Drywall
Condition
- Resale
- Year built: 2006
Details
- Builder model: 1220
Utilities & green energy
- Utilities for property: Electricity Available
Green energy
- Energy efficient items: Windows, HVAC
Community & HOA
Community
- Features: Pool
- Security: Closed Circuit Camera(s), Floor Access Control, 24 Hour Security, Security Guard, Gated Community
- Subdivision: Palms Place A Resort Condo & Spa At The Palms Lv
HOA
- Has HOA: Yes
- Amenities included: Business Center, Fitness Center, Gated, Pool, Guard, Spa/Hot Tub, Security, Concierge
- Services included: Association Management, Electricity, Internet, Security, Trash, Water
- HOA fee: $1,637 monthly
- HOA name: Palms II
- HOA phone: 702-405-3300
Location
- Region: Las Vegas
Financial & listing details
- Price per square foot: $305/sqft
- Tax assessed value: $467,111
- Annual tax amount: $3,915
- Date on market: 7/30/2026
- Listing agreement: Exclusive Right To Sell
- Listing terms: Cash,Conventional,VA Loan
- Electric utility on property: Yes
Estimated market value
$357,400
$340,000 - $375,000
$2,971/mo
Price history
| Date | Event | Price |
|---|---|---|
| 7/30/2026 | Listed for sale | $372,000-11%$305/sqft |
Source:  LVR #2804462 Report a problem LVR #2804462 Report a problem | ||
| 6/18/2026 | Sold | $418,127+5.3%$343/sqft |
Source: Public Record Report a problem | ||
| 3/6/2026 | Price change | $397,000-0.7%$325/sqft |
Source: LVR #2552984 Report a problem | ||
| 3/2/2026 | Price change | $399,999-5.9%$328/sqft |
Source: LVR #2552984 Report a problem | ||
| 11/24/2025 | Listed for sale | $425,000$348/sqft |
Source: LVR #2552984 Report a problem | ||
| 11/19/2025 | Pending sale | $425,000$348/sqft |
Source: LVR #2552984 Report a problem | ||
| 11/4/2025 | Price change | $425,000-4.3%$348/sqft |
Source: LVR #2552984 Report a problem | ||
| 10/8/2025 | Pending sale | $444,000$364/sqft |
Source: LVR #2552984 Report a problem | ||
| 10/7/2025 | Price change | $444,000-5.5%$364/sqft |
Source: LVR #2552984 Report a problem | ||
| 9/23/2025 | Price change | $469,900-4.1%$385/sqft |
Source: LVR #2552984 Report a problem | ||
| 5/25/2025 | Price change | $489,9000%$402/sqft |
Source: LVR #2552984 Report a problem | ||
| 4/10/2025 | Price change | $489,999-2%$402/sqft |
Source: LVR #2552984 Report a problem | ||
| 5/9/2024 | Price change | $499,999-2.9%$410/sqft |
Source: LVR #2552984 Report a problem | ||
| 3/6/2024 | Price change | $514,900-1.9%$422/sqft |
Source: LVR #2552984 Report a problem | ||
| 1/16/2024 | Listed for sale | $524,900+23.5%$430/sqft |
Source: LVR #2552984 Report a problem | ||
| 11/7/2017 | Sold | $424,900+44%$348/sqft |
Source: Public Record Report a problem | ||
| 8/21/2015 | Sold | $295,000$242/sqft |
Source: Public Record Report a problem | ||
Public tax history
| Year | Property taxes | Tax assessment |
|---|---|---|
| 2026 | $4,798 +3.8% | $163,489 +1% |
| 2025 | $4,621 +14.2% | $161,867 +5.9% |
| 2024 | $4,047 +8.5% | $152,914 +13% |
| 2023 | $3,730 +7.2% | $135,275 +4% |
| 2022 | $3,478 +9.4% | $130,059 -0.5% |
| 2021 | $3,181 +7.3% | $130,667 +2.9% |
| 2020 | $2,964 -2.7% | $126,952 +11.2% |
| 2019 | $3,046 +6.9% | $114,191 |
| 2018 | $2,849 | $114,191 -1.2% |
| 2017 | $2,849 | $115,606 +6.6% |
| 2016 | $2,849 +18% | $108,488 +5.9% |
| 2015 | $2,415 | $102,476 +7.7% |
| 2014 | $2,415 | $95,165 |
| 2013 | -- | $95,165 +8.8% |
| 2012 | -- | $87,484 +0.8% |
| 2011 | -- | $86,759 -48.9% |
| 2010 | -- | $169,840 -12.4% |
| 2009 | -- | $193,973 |
| 2008 | -- | $193,973 |
Find assessor info on the county website
Monthly payment
Est. payment
Payment breakdown
Explore the cost of this home by adjusting the details. Changes won't be saved.Climate risks
Neighborhood: Paradise
Nearby schools
GreatSchools rating
- 4/10Joseph E Thiriot Elementary SchoolGrades: PK-5Distance: 1.2 mi
- 5/10Grant Sawyer Middle SchoolGrades: 6-8Distance: 2.8 mi
- 6/10Ed W Clark High SchoolGrades: 9-12Distance: 1.5 mi
Schools provided by the listing agent
- Elementary: Thiriot, Joseph E.,Thiriot, Joseph E.
- Middle: Sawyer Grant
- High: Clark Ed. W.
Source: LVR. This data may not be complete. We recommend contacting the local school district to confirm school assignments for this home.
- $340,000-- bd1 ba615 sqft4381 W Flamingo Rd #5020, Las Vegas, NV 89103Sold
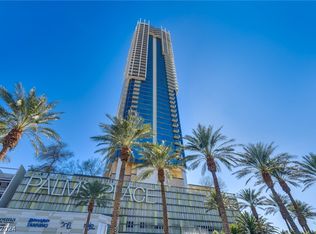
- $220,000-- bd1 ba615 sqft4381 W Flamingo Rd #2716, Las Vegas, NV 89103Sold
- $236,000-- bd1 ba615 sqft4381 W Flamingo Rd #2116, Las Vegas, NV 89103For Sale
- $565,0001 bd2 ba1.2k sqft4381 W Flamingo Rd #3902, Las Vegas, NV 89103Sold
- $329,900-- bd1 ba615 sqft4381 W Flamingo Rd #3207, Las Vegas, NV 89103For Sale
- $199,000-- bd1 ba615 sqft4381 W Flamingo Rd #912, Las Vegas, NV 89103For Sale
- $176,000-- bd1 ba636 sqft4381 W Flamingo Rd #2109, Las Vegas, NV 89103Sold
- $275,000-- bd1 ba615 sqft4381 W Flamingo Rd #1612, Las Vegas, NV 89103Sold
- $325,000-- bd1 ba615 sqft4381 W Flamingo Rd #2316, Las Vegas, NV 89103Sold
A local agent can set up tours, give advice and negotiate with sellers.
Similar homes
- $374,9001 bd2 ba1.2k sqftPALMS PLACE, Las Vegas, NV 89103For Sale
 MLS ID #2776040, Jonathan C. Long, Realty ONE Group, Inc. LVR
 - $387,7771 bd2 ba1.2k sqftPALMS PLACE, Las Vegas, NV 89103For Sale
 MLS ID #2782527, Janet G. Duffy, BHHS Nevada Properties. LVR
 - $365,0001 bd2 ba1.2k sqftPALMS PLACE, Las Vegas, NV 89103For Sale
 MLS ID #2768837, Lawrence F. Barfield, North American Realty of NV. LVR
 - $490,0001 bd2 ba1.2k sqftPALMS PLACE, Las Vegas, NV 89103For Sale
 MLS ID #2752876, Jenny Gong, Love Las Vegas Realty. LVR
 - $414,8881 bd2 ba1.2k sqftPALMS PLACE, Las Vegas, NV 89103For SaleMLS ID #2790406, Sandy Brooks, eXp Realty. LVR
- $425,0001 bd2 ba1.2k sqftPALMS PLACE, Las Vegas, NV 89103For SaleMLS ID #2776278, Audrey R. Few, Northcap Residential. LVR
- $389,0002 bd2 ba1.1k sqftTHE MARTIN, Paradise, NV 89103For SaleMLS ID #2783345, Christina Stockdale, Real Broker LLC. LVR
- $435,0001 bd2 ba1.2k sqftPALMS PLACE, Las Vegas, NV 89103For SaleMLS ID #2725533, Myra Hatten, Coldwell Banker Premier. LVR
- $399,9991 bd2 ba987 sqftPANORAMA TOWERS, Las Vegas, NV 89103For SaleMLS ID #2795593, Chris Najarro, Simply Vegas. LVR
- $378,0002 bd2 ba1.2k sqftALLURE, Las Vegas, NV 89102For SaleMLS ID #2807740, Peter F. Ferrer, Real Broker LLC. LVR
- $409,5001 bd2 ba1k sqftPANORAMA TOWERS, Las Vegas, NV 89103For SaleMLS ID #2799079, Elise Kopp, Simply Vegas. LVR
- $399,0002 bd2 ba1.1k sqftTHE MARTIN, Paradise, NV 89103For SaleMLS ID #2742987, Ahmed Khan, Realty ONE Group, Inc. LVR
- $369,5001 bd2 ba946 sqftPANORAMA TOWERS, Las Vegas, NV 89103For SaleMLS ID #2763886, Sze H. Chang, PropertyMax Group LLC. LVR
- $449,9001 bd2 ba1.2k sqftPALMS PLACE, Las Vegas, NV 89103For SaleMLS ID #2772085, Jared A. English, Congress Realty. LVR
- $475,0001 bd2 ba1.2k sqftPALMS PLACE, Las Vegas, NV 89103For SaleMLS ID #2776768, Randy Myers, Keller Williams MarketPlace. LVR
- $425,0002 bd2 ba1.1k sqftTHE MARTIN, Las Vegas, NV 89103For SaleMLS ID #2790466, Lani J. Belcher, eXp Realty. LVR
- $499,8881 bd2 ba1.2k sqftPALMS PLACE, Las Vegas, NV 89103For SaleMLS ID #2753310, Michael I. Blonsky, Change Real Estate, LLC. LVR
- $499,0001 bd2 ba1.2k sqftPALMS PLACE, Las Vegas, NV 89103For SaleMLS ID #2767230, Crystal M. Loveheart, BHHS Nevada Properties. LVR
- $500,0001 bd2 ba1.2k sqftPALMS PLACE, Las Vegas, NV 89103For SaleMLS ID #2692249, Myra Hatten, Coldwell Banker Premier. LVR
- $309,999-- bd1 ba615 sqftPALMS PLACE, Las Vegas, NV 89103For SaleMLS ID #2756005, Richard Solberg, Simply Vegas. LVR
