Beautifully updated 3 bedroom, 2.5 bath townhouse in Carriage Park at Lakeside. Remodeled kitchen with granite countertops, new cabinets, backsplash and all new stainless steel appliances. Great room features an electric fireplace with high ceilings and French doors leading to the patio. Large primary bedroom with walk-in closet and updated bath with remodeled standing shower. Second floor bath also fully remodeled. First floor laundry with Samsung washer and dryer (2020). Fresh paint throughout. Carpet (2020), A/C (2019), windows, furnace and water heater (2022) all replaced. Nest thermostat. Dehumidifier included. Finished basement with recreation room and additional storage. 2 car attached garage. Association covers lawn care, snow removal, water, trash and exterior maintenance. Pets allowed. Walking distance to Lakeside Island Park. Minutes from Hall Road shopping, dining, Partridge Creek Mall, grocery stores and Henry Ford Macomb Hospital.
Sold
$302,000
43811 Coachmaker Dr #48, Sterling Heights, MI 48313
3beds
1,527sqft
Condominium
Built in 1989
-- sqft lot
$303,500 Zestimate®
$198/sqft
$1,881 Estimated rent
Home value
$303,500
$288,000 - $319,000
$1,881/mo
Zestimate® history
Owner options
List your home for rent
$1,881/mo
Rent Zestimate®
Find your next renter with Zillow Rental Manager. Plus, with online applications, you can quickly screen prospective tenants – for free.
$1,881/mo
Rent Zestimate®
Refinance and save
$2,234/mo
Est. payment
Refinancing to a lower rate could help reduce your monthly payments and save thousands over the life of the loan.
$2,234/mo
Est. payment
Explore your selling options
Work with a Zillow partner agent
Leverage their expertise and Zillow's premium Showcase listings to get your home seen by more buyers.
Get startedList with your own agent
Get your home in front of millions of buyers by listing it on Zillow.
Learn how to do itSell it yourself
Take full control of how buyers see your home on Zillow by listing For Sale by Owner (FSBO).
List your homeWhat's special
Zillow last checked:
Listing updated:
Listed by:
Brenda Ratliff 248-885-6174,
Serenity Realty
Bought with:
Sergii Speshylov
Source: MichRIC,MLS#: 26015930
Facts & features
Interior
Bedrooms & bathrooms
- Bedrooms: 3
- Bathrooms: 3
- Full bathrooms: 2
- 1/2 bathrooms: 1
Primary bedroom
- Level: Upper
- Area: 304
- Dimensions: 19.00 x 16.00
Bedroom 2
- Level: Upper
- Area: 120
- Dimensions: 12.00 x 10.00
Bedroom 3
- Level: Upper
- Area: 110
- Dimensions: 11.00 x 10.00
Primary bathroom
- Level: Upper
- Area: 49
- Dimensions: 7.00 x 7.00
Bathroom 2
- Level: Main
- Area: 28
- Dimensions: 4.00 x 7.00
Bathroom 3
- Level: Upper
- Area: 49
- Dimensions: 7.00 x 7.00
Dining room
- Level: Main
- Area: 63
- Dimensions: 7.00 x 9.00
Kitchen
- Level: Main
- Area: 72
- Dimensions: 8.00 x 9.00
Laundry
- Level: Main
- Area: 49
- Dimensions: 7.00 x 7.00
Living room
- Level: Main
- Area: 210
- Dimensions: 10.00 x 21.00
Recreation
- Level: Basement
- Area: 210
- Dimensions: 10.00 x 21.00
Utility room
- Level: Basement
- Area: 247
- Dimensions: 19.00 x 13.00
Heating
- Forced Air
Cooling
- Central Air
Appliances
- Included: Dishwasher, Dryer, Oven, Refrigerator, Washer
- Laundry: Main Level
Features
- Ceiling Fan(s)
- Flooring: Carpet, Laminate, Vinyl
- Windows: Replacement, Bay/Bow
- Basement: Partial
- Number of fireplaces: 1
Interior area
- Total structure area: 1,527
- Total interior livable area: 1,527 sqft
- Finished area below ground: 683
Property
Parking
- Total spaces: 2
- Parking features: Attached, Garage Door Opener
- Garage spaces: 2
Features
- Stories: 2
Details
- Parcel number: 101001408048
Construction
Type & style
- Home type: Condo
- Property subtype: Condominium
Materials
- Brick, Vinyl Siding
- Roof: Asphalt
Condition
- New construction: No
- Year built: 1989
Utilities & green energy
- Sewer: Public Sewer
- Water: Public
Community & HOA
Community
- Subdivision: Carriage Park at Lakeside
HOA
- Has HOA: Yes
- Services included: Water, Trash, Snow Removal, Maintenance Grounds
- HOA fee: $242 monthly
- HOA phone: 586-566-8100
Location
- Region: Sterling Heights
Financial & listing details
- Price per square foot: $198/sqft
- Tax assessed value: $105,883
- Annual tax amount: $4,162
- Date on market: 4/23/2026
- Listing terms: Cash,Conventional
- Road surface type: Paved
Price history
| Date | Event | Price |
|---|---|---|
| 6/2/2026 | Sold | $302,000+7.9%$198/sqft |
Source:  MichRIC #26015930 Report a problem MichRIC #26015930 Report a problem | ||
| 4/26/2026 | Pending sale | $279,900$183/sqft |
Source: MichRIC #26015930 Report a problem | ||
| 4/23/2026 | Listed for sale | $279,900$183/sqft |
Source: MichRIC #26015930 Report a problem | ||
Public tax history
Tax history is unavailable.
Neighborhood: 48313
Nearby homes
- $251,7002 bd3 ba1.3k sqft43753 Stoney Ln, Sterling Heights, MI 48313Off Market
- $265,0002 bd3 ba1.2k sqft43901 Stoney Ln #74, Sterling Heights, MI 48313Sold
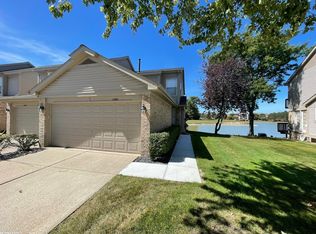
- $253,0002 bd3 ba1.5k sqft43869 Stoney Ln, Sterling Heights, MI 48313Sold
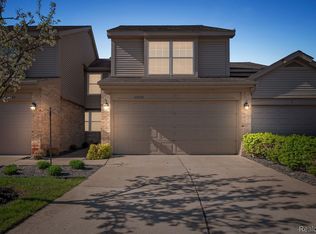
- $257,5002 bd3 ba1.8k sqft43853 Stoney Ln, Sterling Heights, MI 48313Sold

- $229,300-- bd-- ba1.2k sqft43890 Stoney Ln, Sterling Heights, MI 48313Off Market
- $263,5003 bd2 ba1.4k sqft43894 Stoney Ln, Sterling Heights, MI 48313Off Market
- $234,500-- bd2 ba1.3k sqft43898 Stoney Ln, Sterling Heights, MI 48313Off Market
- $230,100-- bd2 ba1.3k sqft43737 Stoney Ln, Sterling Heights, MI 48313Off Market
Nearby schools
GreatSchools rating
- 7/10Graebner Elementary SchoolGrades: PK-6Distance: 1.1 mi
- 7/10Bemis Junior High SchoolGrades: 7-8Distance: 1.4 mi
- 8/10Henry Ford II High SchoolGrades: 9-12Distance: 2 mi
Schools provided by the listing agent
- Elementary: Plumbrook Elementary School
- Middle: Bemis Junior High School
- High: Adlai Stevenson High School
Source: MichRIC. This data may not be complete. We recommend contacting the local school district to confirm school assignments for this home.
Get a cash offer in 3 minutes
Find out how much your home could sell for in as little as 3 minutes with a no-obligation cash offer.
Estimated market value
$303,500
Get a cash offer in 3 minutes
Find out how much your home could sell for in as little as 3 minutes with a no-obligation cash offer.
Estimated market value
$303,500
- Michigan
- Macomb County
- Sterling Heights
- 48313
- 43811 Coachmaker Dr Unit 48
Nearby cities
Nearby zip codes
Other Sterling Heights Topics
- Apartments for Rent in 48313
- Houses for Sale in 48313
- Houses for Rent in 48313
- 48313 Real Estate
- Sterling Heights Condos
- Houses for Sale in Sterling Heights
- Newest Listings in Sterling Heights
- Sterling Heights Home Values
- Sterling Heights Real Estate Agents
- Sterling Heights Refinance
- Sterling Heights Mortgage Rates
