Skip main navigation
Sold for $618,746
  • Listed by: RICHMOND AMERICAN HOMES • Randy Anderson • Contact: 800-852-9714
    Bought with: Sync Brokerage Inc.
    $618,746

    43814 61st West St, Lancaster, CA 93536

    4beds
    2,660sqft
    Single Family Residence
    Built in 2024
    8,777 Square Feet Lot
    $619,100 Zestimate®
    $233/sqft
    $3,968 Estimated rent

    Home value

    $619,100

    $588,000 - $650,000

    $3,968/mo

    Zestimate® history
    Loading
    Loading...

    Owner options

    List your home for rent

    $3,968/mo

    Rent Zestimate®

    Find your next renter with Zillow Rental Manager. Plus, with online applications, you can quickly screen prospective tenants – for free.

    Learn more

    $3,968/mo

    Rent Zestimate®

    Refinance and save

    $3,890/mo

    Est. payment

    Refinancing to a lower rate could help reduce your monthly payments and save thousands over the life of the loan.

    See today's rates

    $3,890/mo

    Est. payment

    Explore your selling options

    Work with a Zillow partner agent

    Leverage their expertise and Zillow's premium Showcase listings to get your home seen by more buyers.

    Get started

    List with your own agent

    Get your home in front of millions of buyers by listing it on Zillow.

    Learn how to do it

    Sell it yourself

    Take full control of how buyers see your home on Zillow by listing For Sale by Owner (FSBO).

    List your home

    What's special

    Private bathroomLaundry roomUpgrade carpetGreat roomMaster suiteDual sinksLarge kitchen
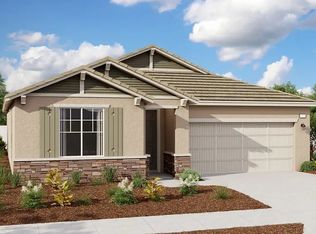

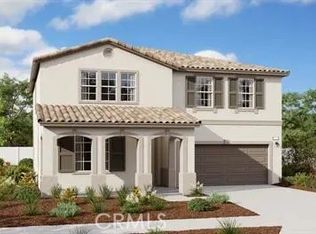
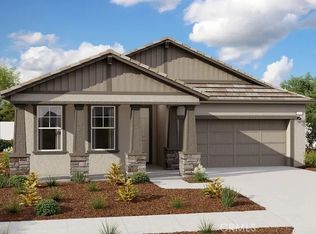
    Welcome to Starview by Richmond American Homes! This impressive two stories home offers a popular open floor plan with 4 bedrooms and 3 bathroom's, great room, dining room, large kitchen and a complete with a center island. On the 2nd floor you find 4 bedrooms, 2nd bathrooms, a loft and laundry room. A master suite which offers a private bathroom with dual sinks, a walk in shower and a large and 2 car garage. includes Mami Vena Quartz Kitchen Countertops, Upgrade Beachwall Wood laminate flooring, upgrade carpet, bath facets, kitchen faucet and sinks. We invite you to tour Seasons at Starview to view your future home. . To visit Model visit Seasons at Starview at 43896 Hampton Drive, Lancaster, CA 93536 Sales Office (661) 300-7101

    Zillow last checked:

    Listing updated:

    Listed by:

    Randy Anderson DRE #00692325 909-806-9352,

    RICHMOND AMERICAN HOMES

    Bought with:

    Jacqueline Hernandez, DRE #02011454

    Sync Brokerage Inc.

    Source: CRMLS,MLS#: EV24043227MLS LogoOriginating MLS: California Regional MLS

    Facts & features

    Interior

    Bedrooms & bathrooms
    • Bedrooms: 4
    • Bathrooms: 3
    • Full bathrooms: 3
    • Main level bathrooms: 1
    • Main level bedrooms: 1
    Rooms
    • Room types: Bedroom, Great Room, Kitchen, Laundry, Primary Bathroom, Primary Bedroom, Other
    Bedroom
    • Features: Bedroom on Main Level
    Bathroom
    • Features: Bathroom Exhaust Fan, Closet, Dual Sinks, Low Flow Plumbing Fixtures, Solid Surface Counters, Separate Shower, Tub Shower
    Kitchen
    • Features: Kitchen Island, Kitchen/Family Room Combo, Quartz Counters, Walk-In Pantry
    Other
    • Features: Walk-In Closet(s)
    Heating
    • Central
    Cooling
    • Central Air, High Efficiency
    Appliances
    • Included: Dishwasher, Free-Standing Range, Gas Range, Microwave, Tankless Water Heater
    • Laundry: Inside, Laundry Room
    Features
    • Breakfast Bar, High Ceilings, Open Floorplan, Pantry, Recessed Lighting, Wired for Sound, Bedroom on Main Level, Walk-In Closet(s)
    • Windows: Double Pane Windows
    • Has fireplace: No
    • Fireplace features: None
    • Common walls with other units/homes: No Common Walls
    Interior area
    • Total interior livable area: 2,660 sqft

    Property

    Parking
    • Total spaces: 2
    • Parking features: Garage - Attached
    • Attached garage spaces: 2
    Features
    • Levels: Two
    • Stories: 2
    • Entry location: 1
    • Patio & porch: Patio
    • Pool features: None
    • Fencing: Block,Vinyl
    • Has view: Yes
    • View description: None
    Lot
    • Size: 8,777 Square Feet
    • Features: Desert Front, Drip Irrigation/Bubblers, Front Yard
    Details
    • Special conditions: Standard

    Construction

    Type & style
    • Home type: SingleFamily
    • Property subtype: Single Family Residence
    Materials
    • Foundation: Slab
    Condition
    • Under Construction
    • New construction: Yes
    • Year built: 2024
    Details
    • Builder model: Tourmaline
    • Builder name: Richmond American

    Utilities & green energy

    • Sewer: Public Sewer
    • Water: Public

    Community & HOA

    Community
    • Features: Curbs, Gutter(s), Storm Drain(s), Street Lights, Sidewalks
    • Security: Carbon Monoxide Detector(s), Fire Detection System, Fire Sprinkler System, Smoke Detector(s)
    Location
    • Region: Lancaster

    Financial & listing details

    • Price per square foot: $233/sqft
    • Date on market: 3/2/2024
    • Cumulative days on market: 13 days
    • Listing terms: Cash,Conventional,FHA,VA Loan

    Price history

    DateEventPrice
    4/25/2024Sold$618,746$233/sqft
    Source: CRMLS #EV24043227 Report a problem
    3/16/2024Pending sale$618,746$233/sqft
    Source: CRMLS #EV24043227 Report a problem
    3/2/2024Listed for sale$618,746$233/sqft
    Source: CRMLS #EV24043227 Report a problem

    Public tax history

    Tax history is unavailable.

    Neighborhood: 93536

    Nearby schools

    GreatSchools rating
    Get a cash offer in 3 minutes
    Find out how much your home could sell for in as little as 3 minutes with a no-obligation cash offer.
    Estimated market value
    $619,100
    Get a cash offer in 3 minutes
    Find out how much your home could sell for in as little as 3 minutes with a no-obligation cash offer.
    Estimated market value
    $619,100