Skip main navigation
Sold for $1,360,000
  • $1,360,000

    43814 Grantner Pl, Ashburn, VA 20147

    4beds
    5,686sqft
    Single Family Residence
    Built in 2013
    0.29 Acres Lot
    $1,358,500 Zestimate®
    $239/sqft
    $6,482 Estimated rent

    Home value

    $1,358,500

    $1.29M - $1.43M

    $6,482/mo

    Zestimate® history
    Loading
    Loading...

    Owner options

    List your home for rent

    $6,482/mo

    Rent Zestimate®

    Find your next renter with Zillow Rental Manager. Plus, with online applications, you can quickly screen prospective tenants – for free.

    Learn more

    $6,482/mo

    Rent Zestimate®

    Refinance and save

    $8,419/mo

    Est. payment

    Refinancing to a lower rate could help reduce your monthly payments and save thousands over the life of the loan.

    See today's rates

    $8,419/mo

    Est. payment

    Explore your selling options

    Work with a Zillow partner agent

    Leverage their expertise and Zillow's premium Showcase listings to get your home seen by more buyers.

    Get started

    List with your own agent

    Get your home in front of millions of buyers by listing it on Zillow.

    Learn how to do it

    Sell it yourself

    Take full control of how buyers see your home on Zillow by listing For Sale by Owner (FSBO).

    List your home

    What's special

    Gas fireplaceBrick front colonialFinished walk-up lower levelPrivate cul-de-sac streetHigh ceilingsSun-filled great roomSpacious foyer
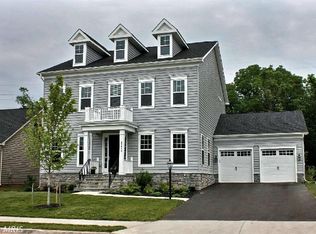
    Welcome home to this stunning brick front colonial with 4 bedrooms, 4.5 baths & over 5,600 square feet of living space on a .29acre lot in the heart of Ashburn. The main level features hardwood floors, detailed moldings, high ceilings & custom paint throughout. The spacious foyer opens to the elegant living room & formal dining room. The gourmet kitchen features tons of cabinet space, quartz countertops, double wall ovens, butler’s pantry, large pantry & oversized breakfast room. The sun-filled great room offers walls of windows, coffered ceiling, gas fireplace & French door access to the outdoor living space. The main level features a powder room, a spacious mud room with built-ins & a rear staircase leading to the private second level office/bonus room. The primary bedroom suite offers a true sanctuary featuring a tray ceiling, sitting room with gas fireplace, a private covered porch perfect for winding down with a glass of wine, two walk-in closets & a luxurious bath with oversized shower & soaking tub. The upper-level features three additional bedrooms (two with walk-in closets), two additional full baths, a convenient laundry room, and ceiling fans in all bedrooms. The finished walk-up lower level is built for fun with a massive rec room/home gym area, media room (theatre seating included!), a versatile den/craft room, 4th full bath, wet bar rough-in and ample storage space. Relax out back on the screened-in porch with recessed lighting and ceiling fan or on the large deck overlooking a fenced yard with mature landscaping & raised garden beds. Step out your front door to the community playground or hop onto one of the nearby trails including the 45-mile-long W&OD bike, running and walking trail. Ideally located on a private cul-de-sac street with top-tier schools, nearby businesses (Old Ashburn’s restaurants and shops!), as well as shopping and commuter routes including a Metro station just minutes away. This home offers the perfect mix of tranquility and convenience. This home has been impeccably maintained with many upgrades/updates including wall oven/microwave/refrigerator (2024), 75 gallon hot water heater (2023), washer & dryer (2023), upper level 16 SEER 3.5 ton heat pump (2022), screened-in porch (2022), quartz countertops in kitchen (2022), sump pump (2022), whole house AprilAire humidifier (2020), both garage doors (2020) and more!

    Zillow last checked:

    Listing updated:

    Listed by:

    Ben Heisler 703-727-7950,

    Pearson Smith Realty, LLC

    Bought with:

    Angela Kaiser, 0225216263

    Redfin Corporation

    Source: Bright MLS,MLS#: VALO2120678MLS Logo

    Facts & features

    Interior

    Bedrooms & bathrooms
    • Bedrooms: 4
    • Bathrooms: 5
    • Full bathrooms: 4
    • 1/2 bathrooms: 1
    • Main level bathrooms: 1
    Rooms
    • Room types: Living Room, Dining Room, Sitting Room, Bedroom 2, Bedroom 3, Bedroom 4, Kitchen, Family Room, Den, Foyer, Breakfast Room, Bedroom 1, Office, Recreation Room, Media Room, Bonus Room
    Bedroom 1
    • Features: Flooring - Carpet
    • Level: Upper
    • Area: 285 Square Feet
    • Dimensions: 19 X 15
    Bedroom 2
    • Features: Flooring - Carpet
    • Level: Upper
    • Area: 156 Square Feet
    • Dimensions: 12 X 13
    Bedroom 3
    • Features: Flooring - Carpet
    • Level: Upper
    • Area: 156 Square Feet
    • Dimensions: 12 X 13
    Bedroom 4
    • Level: Upper
    • Area: 182 Square Feet
    • Dimensions: 14 X 13
    Bonus room
    • Level: Lower
    • Area: 169 Square Feet
    • Dimensions: 13 X 13
    Breakfast room
    • Features: Flooring - HardWood
    • Level: Main
    • Area: 224 Square Feet
    • Dimensions: 16 X 14
    Den
    • Level: Lower
    • Area: 169 Square Feet
    • Dimensions: 13 X 13
    Dining room
    • Features: Flooring - HardWood
    • Level: Main
    • Area: 195 Square Feet
    • Dimensions: 13 X 15
    Family room
    • Features: Flooring - HardWood, Fireplace - Gas
    • Level: Main
    • Area: 399 Square Feet
    • Dimensions: 19 X 21
    Foyer
    • Features: Flooring - HardWood
    • Level: Main
    Kitchen
    • Features: Flooring - HardWood
    • Level: Main
    • Area: 196 Square Feet
    • Dimensions: 14 X 14
    Living room
    • Features: Flooring - HardWood
    • Level: Main
    • Area: 196 Square Feet
    • Dimensions: 14 X 14
    Media room
    • Features: Flooring - Carpet
    • Level: Lower
    • Area: 342 Square Feet
    • Dimensions: 18 X 19
    Office
    • Features: Flooring - Carpet
    • Level: Upper
    • Area: 228 Square Feet
    • Dimensions: 12 X 19
    Recreation room
    • Level: Lower
    Sitting room
    • Features: Flooring - Carpet, Fireplace - Gas
    • Level: Upper
    • Area: 182 Square Feet
    • Dimensions: 13 X 14
    Heating
    • Forced Air, Heat Pump, Zoned, Natural Gas, Electric
    Cooling
    • Central Air, Zoned, Electric
    Appliances
    • Included: Microwave, Cooktop, Dishwasher, Disposal, Oven, Refrigerator, Gas Water Heater
    • Laundry: Upper Level
    Features
    • Soaking Tub, Bathroom - Stall Shower, Bathroom - Tub Shower, Bathroom - Walk-In Shower, Breakfast Area, Butlers Pantry, Ceiling Fan(s), Chair Railings, Central Vacuum, Crown Molding, Dining Area, Family Room Off Kitchen, Open Floorplan, Floor Plan - Traditional, Formal/Separate Dining Room, Eat-in Kitchen, Kitchen - Gourmet, Kitchen Island, Kitchen - Table Space, Primary Bath(s), Pantry, Recessed Lighting, Upgraded Countertops, Walk-In Closet(s), 9'+ Ceilings, Beamed Ceilings, Tray Ceiling(s)
    • Flooring: Carpet, Hardwood, Ceramic Tile, Luxury Vinyl, Wood
    • Basement: Finished,Walk-Out Access
    • Number of fireplaces: 2
    • Fireplace features: Gas/Propane
    Interior area
    • Total structure area: 5,686
    • Total interior livable area: 5,686 sqft
    • Finished area above ground: 3,936
    • Finished area below ground: 1,750

    Property

    Parking
    • Total spaces: 2
    • Parking features: Garage Faces Front, Garage Door Opener, Attached
    • Attached garage spaces: 2
    Accessibility
    • Accessibility features: None
    Features
    • Levels: Three
    • Stories: 3
    • Patio & porch: Deck, Porch
    • Exterior features: Extensive Hardscape
    • Pool features: None
    • Fencing: Back Yard
    Lot
    • Size: 0.29 Acres
    • Features: Landscaped, No Thru Street, Private, Rear Yard
    Details
    • Additional structures: Above Grade, Below Grade
    • Parcel number: 086470265000
    • Zoning: R4
    • Special conditions: Standard

    Construction

    Type & style
    • Home type: SingleFamily
    • Architectural style: Colonial
    • Property subtype: Single Family Residence
    Materials
    • Masonry
    • Foundation: Slab
    Condition
    • Very Good
    • New construction: No
    • Year built: 2013
    Details
    • Builder model: Addison
    • Builder name: M/I Homes

    Utilities & green energy

    • Sewer: Public Sewer
    • Water: Public

    Community & HOA

    Community
    • Subdivision: Ashburn Place
    HOA
    • Has HOA: Yes
    • Amenities included: Tot Lots/Playground
    • Services included: Common Area Maintenance, Snow Removal, Trash
    • HOA fee: $180 monthly
    Location
    • Region: Ashburn

    Financial & listing details

    • Price per square foot: $239/sqft
    • Tax assessed value: $1,181,500
    • Annual tax amount: $9,926
    • Date on market: 4/17/2026
    • Listing agreement: Exclusive Right To Sell
    • Ownership: Fee Simple

    Price history

    DateEventPrice
    5/18/2026Sold$1,360,000+4.6%$239/sqft
    Source: Bright MLS #VALO2120678 Report a problem
    4/19/2026Contingent$1,299,900$229/sqft
    Source: Bright MLS #VALO2120678 Report a problem
    4/17/2026Listed for sale$1,299,900+37.6%$229/sqft
    Source: Bright MLS #VALO2120678 Report a problem
    6/30/2020Sold$945,000+6.3%$166/sqft
    Source: Public Record Report a problem
    6/13/2020Pending sale$889,000$156/sqft
    Source: RE/MAX Select Properties #VALO413086 Report a problem
    6/12/2020Listed for sale$889,000+5.2%$156/sqft
    Source: RE/MAX Select Properties #VALO413086 Report a problem
    10/1/2013Sold$845,406$149/sqft
    Source: Public Record Report a problem

    Public tax history

    YearProperty taxesTax assessment
    2025$9,926 +0.3%$1,233,070 +7.8%
    2024$9,892 +3.4%$1,143,580 +4.6%
    2023$9,564 +17.5%$1,093,030 +19.5%
    2022$8,140 -2.2%$914,660 +7.7%
    2021$8,323 +3.4%$849,330 +9.2%
    2020$8,050 $777,770 +5%
    2019$8,050 +4.3%$740,400 +4%
    2018$7,721 -2.8%$711,640 +0.8%
    2017$7,945 -3.4%$706,240 -3.8%
    2016$8,222 $734,020 +46.4%
    2015$8,222 -3.4%$501,470 -6.6%
    2014$8,507 $537,000
    Find assessor info on the county website

    Neighborhood: 20147

    Nearby schools

    GreatSchools rating
    Schools provided by the listing agent
    • Elementary: Cedar Lane
    • Middle: Trailside
    • High: Stone Bridge
    • District: Loudoun County Public Schools

    Source: Bright MLS. This data may not be complete. We recommend contacting the local school district to confirm school assignments for this home.

    Get a cash offer in 3 minutes
    Find out how much your home could sell for in as little as 3 minutes with a no-obligation cash offer.
    Estimated market value
    $1,358,500
    Get a cash offer in 3 minutes
    Find out how much your home could sell for in as little as 3 minutes with a no-obligation cash offer.
    Estimated market value
    $1,358,500