**FREE POWER — PAID SOLAR! Say goodbye to your electric bill!**
Welcome to 43815 Acacia Avenue, located in the desirable Bautista Estates 55+ community in Hemet. This spacious 2-bedroom, 2-bathroom home offers approximately 1,440 square feet of comfortable living space on a 7,405 square foot lot and is perfectly situated at the end of a quiet cul-de-sac. Built in 1976 and placed on a permanent foundation with a recorded 433A, this home may qualify for FHA, Conventional, or VA financing. Even better, you own the land—there is no land lease and no park fees—and HOA dues are only $55 per year.
Inside, you'll find an almost ground-level entry, an open floor plan, and comfortable living areas designed for easy everyday living. The home is equipped with both central HVAC and evaporative cooling, providing flexible options for year-round comfort. An enclosed sunroom/patio adds valuable additional living space, making it ideal for relaxing, pursuing hobbies, or entertaining guests. For added convenience, the refrigerator, washer, and dryer are all included with the sale.
Outside, the rear patio deck offers the perfect setting for enjoying your morning coffee, unwinding in the evening, or hosting weekend barbecues. A workshop shed complete with power and air conditioning provides an excellent space for projects, storage, or a private hobby area.
Bautista Estates is known for its welcoming and active community atmosphere, offering residents opportunities to socialize, participate in activities, and enjoy a relaxed 55+ lifestyle. The convenient location places you close to shopping, parks, and everyday amenities, with easy freeway access just minutes away. Nearby attractions include Soboba Casino, Diamond Valley Lake, and the charming mountain town of Idyllwild, providing endless opportunities for both relaxation and adventure.
This is a truly special opportunity in a well-loved community, and the home is ready to welcome its next owner. Put this one on your list and make an appointment today!
Sold for $249,990
Listed by: J-N-J REALTY • JOHN JOHNSON • Contact: 909-980-9595
Bought with: Allison James Estates & Homes
$249,990
43815 Acacia Ave, Hemet, CA 92544
2beds
1,440sqft
Manufactured Home
Built in 1976
7,405 Square Feet Lot
$250,000 Zestimate®
$174/sqft
$1,606 Estimated rent
Home value
$250,000
$230,000 - $273,000
$1,606/mo
Zestimate® history
Owner options
List your home for rent
$1,606/mo
Rent Zestimate®
Find your next renter with Zillow Rental Manager. Plus, with online applications, you can quickly screen prospective tenants – for free.
$1,606/mo
Rent Zestimate®
Refinance and save
$1,703/mo
Est. payment
Refinancing to a lower rate could help reduce your monthly payments and save thousands over the life of the loan.
$1,703/mo
Est. payment
Explore your selling options
Work with a Zillow partner agent
Leverage their expertise and Zillow's premium Showcase listings to get your home seen by more buyers.
Get startedList with your own agent
Get your home in front of millions of buyers by listing it on Zillow.
Learn how to do itSell it yourself
Take full control of how buyers see your home on Zillow by listing For Sale by Owner (FSBO).
List your homeWhat's special
Zillow last checked:
Listing updated:
Listed by:
JOHN JOHNSON DRE #01312900 909-224-2091,
J-N-J REALTY
Bought with:
Stephanie Puddy, DRE #02194570
Allison James Estates & Homes
Source: CRMLS,MLS#: IV26131693 Originating MLS: California Regional MLS
Originating MLS: California Regional MLSFacts & features
Interior
Bedrooms & bathrooms
- Bedrooms: 2
- Bathrooms: 2
- Full bathrooms: 1
- 3/4 bathrooms: 1
- Main level bathrooms: 2
- Main level bedrooms: 2
Rooms
- Room types: Bedroom, Kitchen, Laundry, Living Room, Workshop, Dining Room
Bedroom
- Features: All Bedrooms Down
Bathroom
- Features: Bathroom Exhaust Fan, Dual Sinks, Soaking Tub, Separate Shower, Tub Shower, Vanity
Kitchen
- Features: Galley Kitchen
Heating
- Central
Cooling
- Central Air, Evaporative Cooling
Appliances
- Included: Dishwasher, Gas Cooktop, Disposal, Gas Oven, Gas Water Heater, Microwave, Refrigerator, Range Hood, Water Heater, Dryer, Washer
- Laundry: Washer Hookup, Gas Dryer Hookup, Laundry Room
Features
- Beamed Ceilings, Breakfast Bar, Ceiling Fan(s), Separate/Formal Dining Room, Open Floorplan, All Bedrooms Down, Galley Kitchen, Workshop
- Flooring: Carpet, Vinyl
- Has fireplace: No
- Fireplace features: None
- Common walls with other units/homes: No Common Walls
Interior area
- Total interior livable area: 1,440 sqft
Property
Parking
- Total spaces: 3
- Parking features: Attached Carport, Carport
- Carport spaces: 3
Features
- Levels: One
- Stories: 1
- Entry location: 1
- Patio & porch: Covered, Deck, Enclosed, Patio, See Remarks
- Pool features: None
- Spa features: None
- Fencing: Average Condition
- Has view: Yes
- View description: None
Lot
- Size: 7,405 Square Feet
- Features: Cul-De-Sac, Front Yard, Sprinklers Timer, Sprinkler System, Yard
Details
- Additional structures: Shed(s), Workshop
- Parcel number: 552272034
- Special conditions: Standard
Construction
Type & style
- Home type: MobileManufactured
- Property subtype: Manufactured Home
Materials
- Foundation: Pillar/Post/Pier
- Roof: Composition
Condition
- Turnkey
- New construction: No
- Year built: 1976
Utilities & green energy
- Electric: Photovoltaics on Grid, Photovoltaics Seller Owned, Standard
- Sewer: Public Sewer
- Water: Public
- Utilities for property: Cable Available, Electricity Connected, Natural Gas Connected, Phone Available, Sewer Connected, Water Connected
Community & HOA
Community
- Features: Curbs, Storm Drain(s), Street Lights, Suburban, Sidewalks
- Security: Carbon Monoxide Detector(s), Smoke Detector(s)
- Senior community: Yes
HOA
- Has HOA: Yes
- Amenities included: Call for Rules
- HOA fee: $55 annually
- HOA name: Bautista Estates
- HOA phone: 951-927-5333
Location
- Region: Hemet
Financial & listing details
- Price per square foot: $174/sqft
- Tax assessed value: $108,038
- Annual tax amount: $1,227
- Date on market: 6/16/2026
- Cumulative days on market: 11 days
- Listing terms: Conventional,FHA,Fannie Mae,VA Loan
- Road surface type: Paved
Price history
| Date | Event | Price |
|---|---|---|
| 7/22/2026 | Sold | $249,990-3.8%$174/sqft |
Source:  CRMLS #IV26131693 Report a problem CRMLS #IV26131693 Report a problem | ||
| 6/28/2026 | Pending sale | $259,999$181/sqft |
Source: CRMLS #IV26131693 Report a problem | ||
| 6/17/2026 | Listed for sale | $259,999+188.9%$181/sqft |
Source: CRMLS #IV26131693 Report a problem | ||
| 11/6/2014 | Sold | $90,000-35.7%$63/sqft |
Source: Public Record Report a problem | ||
| 3/18/2008 | Sold | $140,000+0.1%$97/sqft |
Source: Public Record Report a problem | ||
| 1/18/2008 | Listed for sale | $139,900-9.7%$97/sqft |
Source: Visual Tour #H735707 Report a problem | ||
| 9/12/2006 | Sold | $155,000+416.7%$108/sqft |
Source: Public Record Report a problem | ||
| 3/11/1996 | Sold | $30,000$21/sqft |
Source: Public Record Report a problem | ||
Public tax history
| Year | Property taxes | Tax assessment |
|---|---|---|
| 2025 | $1,227 +2% | $108,038 +2% |
| 2024 | $1,203 +1.4% | $105,921 +2% |
| 2023 | $1,186 +2% | $103,845 +2% |
| 2022 | $1,163 +1.7% | $101,810 +2% |
| 2021 | $1,143 +1.4% | $99,814 +1% |
| 2020 | $1,128 +2.2% | $98,791 +2% |
| 2019 | $1,103 +3.2% | $96,855 +2% |
| 2018 | $1,069 +1.3% | $94,956 +2% |
| 2017 | $1,056 | $93,095 +2% |
| 2016 | $1,056 +1.2% | $91,270 +1.5% |
| 2015 | $1,043 +66.9% | $89,900 +63.5% |
| 2014 | $625 | $55,000 +1.9% |
| 2013 | -- | $54,000 +8% |
| 2012 | -- | $50,000 |
| 2011 | -- | $50,000 -43.2% |
| 2010 | -- | $88,000 +4.8% |
| 2009 | -- | $84,000 -41.7% |
| 2008 | -- | $144,000 -4.6% |
| 2007 | -- | $151,000 +255% |
| 2006 | -- | $42,540 +2% |
| 2005 | -- | $41,706 +3.9% |
| 2003 | -- | $40,141 +2% |
| 2002 | -- | $39,355 +2% |
| 2001 | $405 +8.1% | $38,584 +2% |
| 2000 | $374 | $37,828 |
Find assessor info on the county website
Neighborhood: 92544
Nearby homes
- $243,5002 bd2 ba1.7k sqft43809 Acacia Ave, Hemet, CA 92544Off Market
- $300,0002 bd2 ba1.5k sqft43833 Acacia Ave, Hemet, CA 92544Sold
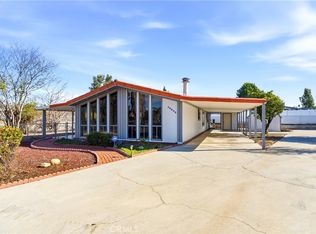
- $349,9002 bd2 ba1.6k sqft43830 Rassle Dr, Hemet, CA 92544Sold
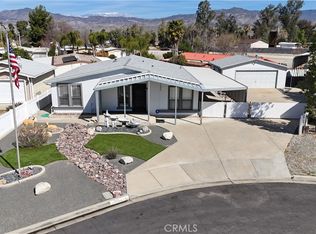
- $326,4002 bd2 ba1.7k sqft43810 Rassle Dr, Hemet, CA 92544Off Market
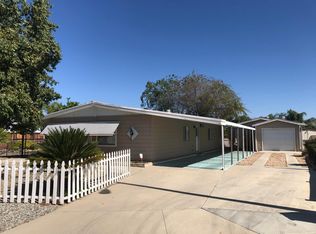
- $287,6002 bd2 ba1.4k sqft43793 Acacia Ave, Hemet, CA 92544Off Market
- $185,7002 bd2 ba1.4k sqft43790 Rassle Dr, Hemet, CA 92544Off Market
- $238,0002 bd2 ba1.1k sqft43850 Rassle Dr, Hemet, CA 92544Off Market
- $152,3002 bd2 ba792 sqft43776 Acacia Ave, Hemet, CA 92544Off Market
Nearby schools
GreatSchools rating
- 3/10Valle Vista Elementary SchoolGrades: K-5Distance: 0.2 mi
- 2/10Dartmouth Middle SchoolGrades: 6-8Distance: 2.3 mi
- 6/10Hemet High SchoolGrades: 9-12Distance: 2.4 mi
Schools provided by the listing agent
- Elementary: Valle Vista
- High: Hemet
Source: CRMLS. This data may not be complete. We recommend contacting the local school district to confirm school assignments for this home.
Get a cash offer in 3 minutes
Find out how much your home could sell for in as little as 3 minutes with a no-obligation cash offer.
Estimated market value
$250,000
Get a cash offer in 3 minutes
Find out how much your home could sell for in as little as 3 minutes with a no-obligation cash offer.
Estimated market value
$250,000
- California
- Riverside County
- Hemet
- 92544
- 43815 Acacia Ave
Nearby cities
Nearby neighborhoods
Nearby zip codes
Other Hemet Topics
