1st time to market for this sprawling 2200 square foot brick ranch located in Rivergate ~ you do not want to miss this one! Featuring 3 bedrooms, 2.5 baths, massive Great Room with vaulted ceilings and a 10x18 All-Seasons Room, this home checks all of the boxes and offers true 1st floor living! Bedroom 1 can serve double duty as a home office or bedroom. 22x 23 Great Room with fireplace is both cozy and stately and opens to the unique All-Seasons room which features floor-to-ceiling windows/doors on 3 sides! A large kitchen with newer Quartz counters and essential island provides plenty of storage space and makes a cooking a breeze! Eat-in dining space is open to Great Room and filled with natural light. The Primary Suite with vaulted ceilings and has attached full bathroom along with a large closet. An additional large bedroom and full bath complete this wing of the home. Off the garage you will find a convenient half bath and spacious laundry room with ample additional storage. The unfinished basement is a blank slate - ready for your finishing touches! A 20x13 cedar closet in basement provides even more storage along with the workshop area in mechanicals room. Noteworthy updates include 2022 Furnace w/ Humidifier, 2024 water heater, 2025 A/C Unit, 2025 dishwasher, battery sump pump, wired for generator and more. The backyard is an oasis of privacy with paver patio area and plenty of landscaping for privacy. Award-winning Chippewa Valley Schools and close to Hall Road and major expressways! Subdivision has nearby walking/bike path for an added bonus! A/V Equip may be in use. BATVAI IDRBNG (some photos are virtually staged FYI)
Sold for $420,000
$420,000
43815 Columbia Dr, Clinton Township, MI 48038
3beds
2,258sqft
Single Family Residence
Built in 1991
0.27 Acres Lot
$430,100 Zestimate®
$186/sqft
$2,402 Estimated rent
Home value
$430,100
$400,000 - $465,000
$2,402/mo
Zestimate® history
Owner options
List your home for rent
$2,402/mo
Rent Zestimate®
Find your next renter with Zillow Rental Manager. Plus, with online applications, you can quickly screen prospective tenants – for free.
$2,402/mo
Rent Zestimate®
Refinance and save
$2,863/mo
Est. payment
Refinancing to a lower rate could help reduce your monthly payments and save thousands over the life of the loan.
$2,863/mo
Est. payment
Explore your selling options
Work with a Zillow partner agent
Leverage their expertise and Zillow's premium Showcase listings to get your home seen by more buyers.
Get startedList with your own agent
Get your home in front of millions of buyers by listing it on Zillow.
Learn how to do itSell it yourself
Take full control of how buyers see your home on Zillow by listing For Sale by Owner (FSBO).
List your homeWhat's special
Unfinished basementEssential islandCedar closetPaver patio areaPrimary suiteLandscaping for privacyVaulted ceilings
Zillow last checked:
Listing updated:
Listed by:
Stacey L Taylor 810-560-9857,
@properties Christie's Int'l R E Clarkston
Bought with:
Laurie Reveley, 6501384984
KW Platinum
Source: Realcomp II,MLS#: 20251027346
Facts & features
Interior
Bedrooms & bathrooms
- Bedrooms: 3
- Bathrooms: 3
- Full bathrooms: 2
- 1/2 bathrooms: 1
Primary bedroom
- Level: Entry
- Area: 180
- Dimensions: 12 X 15
Bedroom
- Level: Entry
- Area: 108
- Dimensions: 9 X 12
Bedroom
- Level: Entry
- Area: 132
- Dimensions: 12 X 11
Primary bathroom
- Level: Entry
- Area: 63
- Dimensions: 9 X 7
Other
- Level: Entry
- Area: 72
- Dimensions: 9 X 8
Other
- Level: Entry
- Area: 35
- Dimensions: 7 X 5
Dining room
- Level: Entry
- Area: 132
- Dimensions: 11 X 12
Other
- Level: Entry
- Area: 180
- Dimensions: 10 X 18
Great room
- Level: Entry
- Area: 506
- Dimensions: 23 X 22
Kitchen
- Level: Entry
- Area: 156
- Dimensions: 13 X 12
Laundry
- Level: Entry
- Area: 42
- Dimensions: 7 X 6
Heating
- Forced Air, Natural Gas
Cooling
- Ceiling Fans, Central Air
Appliances
- Included: Dishwasher, Free Standing Electric Range, Free Standing Refrigerator
- Laundry: Laundry Room
Features
- Entrance Foyer, Programmable Thermostat
- Basement: Full,Unfinished
- Has fireplace: Yes
- Fireplace features: Gas, Great Room
Interior area
- Total interior livable area: 2,258 sqft
- Finished area above ground: 2,258
Property
Parking
- Total spaces: 2
- Parking features: Two Car Garage, Attached, Direct Access, Electricityin Garage, Garage Faces Front, Garage Door Opener
- Attached garage spaces: 2
Features
- Levels: One
- Stories: 1
- Entry location: GroundLevel
- Patio & porch: Patio, Porch
- Exterior features: Lighting
- Pool features: None
- Fencing: Back Yard,Fencing Allowed
Lot
- Size: 0.27 Acres
- Dimensions: 60 x 195
- Features: Adjacentto Public Land
Details
- Parcel number: 1104301006
- Special conditions: Short Sale No,Standard
Construction
Type & style
- Home type: SingleFamily
- Architectural style: Ranch
- Property subtype: Single Family Residence
Materials
- Brick
- Foundation: Basement, Poured, Sump Pump
- Roof: Asphalt
Condition
- New construction: No
- Year built: 1991
Utilities & green energy
- Sewer: Public Sewer
- Water: Public
Community & HOA
Community
- Features: Sidewalks
- Subdivision: RIVERGATE SUB
HOA
- Has HOA: Yes
- Services included: Maintenance Grounds, Snow Removal
- HOA fee: $85 annually
- HOA phone: 586-839-5638
Location
- Region: Clinton Township
Financial & listing details
- Price per square foot: $186/sqft
- Tax assessed value: $133,574
- Annual tax amount: $5,627
- Date on market: 8/14/2025
- Cumulative days on market: 5 days
- Listing agreement: Exclusive Right To Sell
- Listing terms: Cash,Conventional,FHA,Va Loan
- Exclusions: Exclusion(s) Do Not Exist
Price history
| Date | Event | Price |
|---|---|---|
| 8/26/2025 | Sold | $420,000+1.2%$186/sqft |
Source:  Realcomp II #20251027346 Report a problem Realcomp II #20251027346 Report a problem | ||
| 8/26/2025 | Pending sale | $415,000$184/sqft |
Source: Realcomp II #20251027346 Report a problem | ||
| 8/14/2025 | Listed for sale | $415,000$184/sqft |
Source: Realcomp II #20251027346 Report a problem | ||
Public tax history
| Year | Property taxes | Tax assessment |
|---|---|---|
| 2025 | $5,627 +4.9% | $228,400 +6.2% |
| 2024 | $5,364 +5.2% | $215,100 +11.7% |
| 2023 | $5,099 +2.8% | $192,500 +17.9% |
| 2022 | $4,959 +0.8% | $163,300 +5.6% |
| 2021 | $4,919 | $154,700 +2.9% |
| 2020 | $4,919 +6.5% | $150,400 +5.2% |
| 2019 | $4,619 +3% | $142,900 +7.4% |
| 2018 | $4,483 +2.2% | $133,100 +6.1% |
| 2017 | $4,385 | $125,500 |
| 2016 | -- | $125,500 +7.2% |
| 2015 | -- | $117,100 +4% |
| 2014 | -- | $112,600 +8.8% |
| 2011 | -- | $103,500 -2.5% |
| 2010 | -- | $106,100 -12.6% |
| 2009 | -- | $121,400 -8.8% |
| 2008 | -- | $133,100 -6.9% |
| 2007 | -- | $143,000 +2.7% |
| 2005 | -- | $139,300 +31.9% |
| 2001 | $3,472 +2.2% | $105,623 +3.2% |
| 2000 | $3,399 | $102,348 |
Find assessor info on the county website
Neighborhood: 48038
Nearby homes
- $436,7003 bd3 ba2.3k sqft43677 Gunnison Dr, Clinton Township, MI 48038Off Market
- $454,8004 bd4 ba2.4k sqft43697 Gunnison Dr, Clinton Township, MI 48038Off Market
- $399,6001 Square Feet43657 Catawba Dr, Clinton Township, MI 48038Off Market
- $350,0003 bd3 ba1.6k sqft43696 Gunnison Dr, Clinton Township, MI 48038Sold
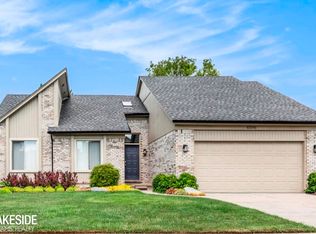
- $412,0004 bd3 ba3.4k sqft43695 Catawba Dr, Clinton Township, MI 48038Sold
- $482,3005 bd4 ba3.9k sqft43717 Gunnison Dr, Clinton Township, MI 48038Off Market
- $473,7003 bd3 ba2.6k sqft43637 Catawba Dr, Clinton Township, MI 48038Off Market
- $482,000-- bd2 ba-- sqft43716 Gunnison Dr, Clinton Township, MI 48038Off Market
Nearby schools
GreatSchools rating
- 7/10Cherokee Elementary SchoolGrades: PK-5Distance: 0.6 mi
- 6/10Wyandot Middle SchoolGrades: 6-8Distance: 2.5 mi
- 6/10Chippewa Valley High SchoolGrades: 9-12Distance: 0.7 mi
Get a cash offer in 3 minutes
Find out how much your home could sell for in as little as 3 minutes with a no-obligation cash offer.
Estimated market value
$430,100
Get a cash offer in 3 minutes
Find out how much your home could sell for in as little as 3 minutes with a no-obligation cash offer.
Estimated market value
$430,100
- Michigan
- Macomb County
- Clinton Township
- 48038
- 43815 Columbia Dr
Nearby cities
Nearby zip codes
Other Clinton Township Topics
- Apartments for Rent in 48038
- Houses for Sale in 48038
- Houses for Rent in 48038
- 48038 Real Estate
- Clinton Township Condos
- Houses for Sale in Clinton Township
- Newest Listings in Clinton Township
- Clinton Township Home Values
- Clinton Township Real Estate Agents
- Clinton Township Refinance
- Clinton Township Mortgage Rates
