Skip main navigation
Off market
  • $570,700

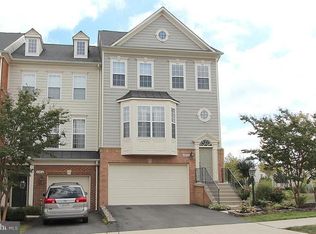
    43816 Lees Mill Sq, Leesburg, VA 20176

    4beds
    1,738sqft
    Townhouse
    Built in 2004
    1,742 Square Feet Lot
    $570,700 Zestimate®
    $328/sqft
    $3,131 Estimated rent

    Home value

    $570,700

    $542,000 - $599,000

    $3,131/mo

    Zestimate® history
    Loading
    Loading...

    Owner options

    List your home for rent

    $3,131/mo

    Rent Zestimate®

    Find your next renter with Zillow Rental Manager. Plus, with online applications, you can quickly screen prospective tenants – for free.

    Learn more

    $3,131/mo

    Rent Zestimate®

    Refinance and save

    $3,632/mo

    Est. payment

    Refinancing to a lower rate could help reduce your monthly payments and save thousands over the life of the loan.

    See today's rates

    $3,632/mo

    Est. payment

    Explore your selling options

    Work with a Zillow partner agent

    Leverage their expertise and Zillow's premium Showcase listings to get your home seen by more buyers.

    Get started

    List with your own agent

    Get your home in front of millions of buyers by listing it on Zillow.

    Learn how to do it

    Sell it yourself

    Take full control of how buyers see your home on Zillow by listing For Sale by Owner (FSBO).

    List your home

    What's special

    Over $40k in Updates and Improvements! Move In Ready 4 Bedroom Townhome in Sought After Lansdowne Resort Style Community. Newly Renovated Kitchen with New Granite - 2020, Luxury Vinyl Plank Flooring, Lighting, Stainless Steel Dishwasher, Refrigerator, Stove and Range Hood All Replaced - 2017. Roof Replaced - 2019, Brand New High Efficiency HVAC - 2020, Air Ducts Cleaned- 2020, Beautiful New Basement Flooring - Carpet in Bedroom and Luxury Vinyl Plank in Foyer and Hallway - 2019, Main Level and Bedroom Level Carpet Less Than 10 Yrs Old - 2011, Updated Bathrooms with Newer Flooring, Toilets, Lighting and Hardware - 2018, New French Door to Deck - 2018, Water Heater Replaced - 2014, Washer - 2017 and Dryer - 2016 Replaced, Deck and Rail Lighting - 2011, Refinished and Painted - 2020, New Garage Door Opener - 2020, Freshly Painted Throughout - 2020, Exterior Features Hardiplank Siding, Fenced Backyard Backs to Common Area and Nearby HOA Potomac Club with Indoor Pool and Fitness Facility. Other Lansdowne Amenities Include Outdoor Resort Style Pools, Business Center, Meeting Rooms, Ballroom Facility, Game Room, Tot-Lots/Playgrounds, Outdoor Amphitheatre, Sand Volleyball Court and Three Outdoor Tennis Courts. Accessible to Lansdowne Resort and Golf Course, Lansdowne Town Center, Many Stores, Restaurants, INOVA Hospital, Goose Creek and Potomac River, Rt 7, Dulles Greenway and more! Welcome Home!

    This property is off market, which means it's not currently listed for sale or rent on Zillow. This may be different from what's available on other websites or public sources.

    Facts & features

    Interior

    Bedrooms & bathrooms
    • Bedrooms: 4
    • Bathrooms: 2
    • Full bathrooms: 2
    Heating
    • Forced air, Electric
    Cooling
    • Central
    Appliances
    • Included: Dishwasher, Dryer, Refrigerator, Washer
    Features
    • Window Treatments, Recessed Lighting, Eat-in Kitchen, Carpet, Upgraded Countertops, Kitchen - Table Space, Kitchen - Gourmet
    • Basement: None
    Interior area
    • Total interior livable area: 1,738 sqft
    • Finished area below ground: 0

    Property

    Parking
    • Total spaces: 2
    • Parking features: Garage - Attached
    Accessibility
    • Accessibility features: Level Entry - Main
    Features
    • Exterior features: Brick
    • Pool features: Community
    Lot
    • Size: 1,742 sqft
    Details
    • Parcel number: 081171373000
    • Special conditions: Standard

    Construction

    Type & style
    • Home type: Townhouse
    • Architectural style: Traditional
    Materials
    • Metal
    • Foundation: Concrete
    • Roof: Asphalt
    Condition
    • Year built: 2004

    Community & neighborhood

    Location
    • Region: Leesburg

    HOA & financial

    HOA
    • Has HOA: Yes
    • HOA fee: $204 monthly

    Other

    Other facts
    • Heating: Forced Air
    • Appliances: Dishwasher, Refrigerator, Disposal, Exhaust Fan, Dryer, Washer, Range Hood, Stainless Steel Appliance(s), Oven/Range - Electric
    • AssociationYN: true
    • GarageYN: true
    • AttachedGarageYN: true
    • HeatingYN: true
    • CoolingYN: true
    • ConstructionMaterials: Brick, HardiPlank Type
    • StoriesTotal: 3
    • ArchitecturalStyle: Traditional
    • InteriorFeatures: Window Treatments, Recessed Lighting, Eat-in Kitchen, Carpet, Upgraded Countertops, Kitchen - Table Space, Kitchen - Gourmet
    • OpenParkingSpaces: 1
    • SpecialListingConditions: Standard
    • ParkingFeatures: Driveway, On Street, Attached Garage, Garage Door Opener, Garage Faces Front
    • CoveredSpaces: 1
    • Cooling: Central Air, Programmable Thermostat
    • PoolFeatures: Community
    • BelowGradeFinishedArea: 0
    • AccessibilityFeatures: Level Entry - Main
    • Basement: Y
    • MlsStatus: Active
    • StructureType: Interior Row/Townhouse

    Price history

    DateEventPrice
    9/30/2022Sold$529,000$304/sqft
    Source: Bright MLS #VALO2035366 Report a problem
    9/9/2022Contingent$529,000$304/sqft
    Source: Bright MLS #VALO2035366 Report a problem
    9/1/2022Listed for sale$529,000+17.8%$304/sqft
    Source: Bright MLS #VALO2035366 Report a problem
    9/10/2020Sold$449,000+3.2%$258/sqft
    Source: Public Record Report a problem
    8/15/2020Pending sale$435,000$250/sqft
    Source: Long & Foster Real Estate, Inc. #VALO418516 Report a problem
    8/14/2020Listed for sale$435,000$250/sqft
    Source: Long & Foster Real Estate, Inc. #VALO418516 Report a problem

    Public tax history

    YearProperty taxesTax assessment
    2025$4,253 +1.5%$528,270 +9%
    2024$4,192 -1.4%$484,590 -0.3%
    2023$4,252 +4.3%$485,930 +6.1%
    2022$4,076 +3.3%$458,010 +13.7%
    2021$3,948 -1.6%$402,820 +3.9%
    2020$4,012 $387,600 +75.8%
    2019$4,012 +110.3%$220,460 +25.4%
    2018$1,908 -2%$175,820 -17.5%
    2017$1,946 +1.3%$213,170 +25.3%
    2016$1,920 $170,150 +9.6%
    2015$1,920 -0.1%$155,200 +1.8%
    2014$1,923 -4.2%$152,500 -0.1%
    2013$2,008 $152,600
    2012-- --
    2011-- --
    2010-- --
    2009-- $220,200
    2008-- $220,200 -4.8%
    2007-- $231,200 -26.5%
    2006-- $314,400 +0.7%
    2005-- $312,200 -0.7%
    2004-- $314,400

    Find assessor info on the county website

    Neighborhood: 20176

    Nearby schools

    GreatSchools rating
    Schools provided by the listing agent
    • Elementary: SELDENS LANDING
    • Middle: BELMONT RIDGE
    • High: RIVERSIDE
    • District: LOUDOUN COUNTY PUBLIC SCHOOLS

    Source: The MLS. This data may not be complete. We recommend contacting the local school district to confirm school assignments for this home.

    Get a cash offer in 3 minutes
    Find out how much your home could sell for in as little as 3 minutes with a no-obligation cash offer.
    Estimated market value
    $570,700
    Get a cash offer in 3 minutes
    Find out how much your home could sell for in as little as 3 minutes with a no-obligation cash offer.
    Estimated market value
    $570,700