Skip main navigation
Closed
  • $388,000

    4382 87th St NE, Monticello, MN 55362

    3beds
    2,718sqft
    Single Family
    Built in 2016
    0.29 Acres Lot
    $389,500 Zestimate®
    $143/sqft
    $2,706 Estimated rent

    Home value

    $389,500

    $351,000 - $432,000

    $2,706/mo

    Zestimate® history
    Loading
    Loading...

    Owner options

    List your home for rent

    $2,706/mo

    Rent Zestimate®

    Find your next renter with Zillow Rental Manager. Plus, with online applications, you can quickly screen prospective tenants – for free.

    Learn more

    $2,706/mo

    Rent Zestimate®

    Refinance and save

    $2,392/mo

    Est. payment

    Refinancing to a lower rate could help reduce your monthly payments and save thousands over the life of the loan.

    See today's rates

    $2,392/mo

    Est. payment

    Explore your selling options

    Work with a Zillow partner agent

    Leverage their expertise and Zillow's premium Showcase listings to get your home seen by more buyers.

    Get started

    List with your own agent

    Get your home in front of millions of buyers by listing it on Zillow.

    Learn how to do it

    Sell it yourself

    Take full control of how buyers see your home on Zillow by listing For Sale by Owner (FSBO).

    List your home

    What's special

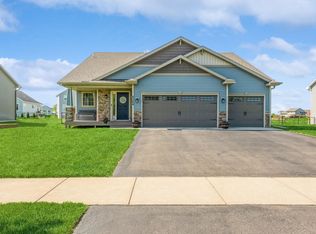
    Multiple offers highest and best due Mar 19 ,12:00pm This house offers approximately 1,334 square feet of living space with three bedrooms and two bathrooms. The home features a spacious and inviting layout with abundant natural light throughout. The main living area showcases a neutral color palette and hardwood accents, creating a warm and welcoming atmosphere. The kitchen is well-equipped with stainless steel appliances and ample custom cabinetry, providing functional and practical workspace. The primary bedroom is generously sized, offering a peaceful retreat and master bathroom. The additional bedrooms provide versatile spaces that can be utilized to suit the new owner's needs. The open concept design seamlessly connects the living, dining, and kitchen areas, fostering a sense of flow and facilitating comfortable living. The spacious basement provides ample storage and the potential for additional living space or recreational use. Situated on a spacious lot, a large shed with electric , the garage is finished with drywall/insulated , cabinets and a utilty sink. The inviting entryway welcomes you, and the ample parking ensures convenient access. This property presents an ideal living opportunity for those seeking a well-designed, practical, and charming home.

    Zillow last checked:

    Listing updated:

    Listed by:

    Patricia Jorgenson 763-232-4191,

    Coldwell Banker Realty

    Bought with:

    Todd Stenvig

    RE/MAX Results

    Source: NorthstarMLS as distributed by MLS GRID,MLS#: 7029788MLS Logo

    Facts & features

    Interior

    Bedrooms & bathrooms
    • Bedrooms: 3
    • Bathrooms: 2
    • Full bathrooms: 1
    • 3/4 bathrooms: 1
    Bedroom
    • Level: Upper
    • Area: 156 Square Feet
    • Dimensions: 13x12
    Bedroom 2
    • Level: Upper
    • Area: 120 Square Feet
    • Dimensions: 12x10
    Bedroom 3
    • Level: Upper
    • Area: 99 Square Feet
    • Dimensions: 11x9
    Dining room
    • Level: Main
    • Area: 132 Square Feet
    • Dimensions: 12x11
    Foyer
    • Level: Main
    • Area: 56 Square Feet
    • Dimensions: 7x8
    Kitchen
    • Level: Main
    • Area: 110 Square Feet
    • Dimensions: 11x10
    Living room
    • Level: Main
    • Area: 216 Square Feet
    • Dimensions: 18x12
    Heating
    • Forced Air
    Cooling
    • Central Air
    Appliances
    • Included: Air-To-Air Exchanger, Dishwasher, Dryer, Microwave, Range, Refrigerator, Stainless Steel Appliance(s), Washer, Water Softener Owned
    • Laundry: In Basement, Lower Level
    Features
    • Basement: Block,Daylight,Drain Tiled,Egress Window(s),Full,Sump Pump,Unfinished
    • Has fireplace: No
    Interior area
    • Total structure area: 2,718
    • Total interior livable area: 2,718 sqft
    • Finished area above ground: 1,334
    • Finished area below ground: 0

    Property

    Parking
    • Total spaces: 3
    • Parking features: Attached, Asphalt, Electric, Garage, Garage Door Opener, Heated Garage, Insulated Garage, RV Access/Parking, Storage
    • Attached garage spaces: 3
    • Has uncovered spaces: Yes
    • Details: Garage Dimensions (32x24), Garage Door Height (7)
    Accessibility
    • Accessibility features: None
    Features
    • Levels: Four or More Level Split
    • Patio & porch: Composite Decking
    • Pool features: None
    • Fencing: None
    Lot
    • Size: 0.29 Acres
    • Dimensions: 85 x 150 x 85 x 150
    Details
    • Additional structures: Storage Shed
    • Foundation area: 1318
    • Parcel number: 155180004040
    • Zoning description: Residential-Single Family

    Construction

    Type & style
    • Home type: SingleFamily
    • Property subtype: Single Family
    Materials
    • Frame
    • Roof: Age Over 8 Years,Asphalt
    Condition
    • New construction: No
    • Year built: 2016

    Utilities & green energy

    • Electric: Circuit Breakers, 200+ Amp Service
    • Gas: Natural Gas
    • Sewer: City Sewer/Connected
    • Water: City Water/Connected

    Community & HOA

    Community
    • Subdivision: Featherstone 2nd Add
    HOA
    • Has HOA: No
    Location
    • Region: Monticello

    Financial & listing details

    • Price per square foot: $143/sqft
    • Tax assessed value: $361,500
    • Annual tax amount: $3,608
    • Date on market: 3/9/2026
    • Cumulative days on market: 13 days

    Price history

    DateEventPrice
    4/24/2026Sold$388,000+2.1%$143/sqft
    Source: NorthstarMLS as distributed by MLS GRID #7029788 Report a problem
    3/26/2026Pending sale$380,000$140/sqft
    Source: NorthstarMLS as distributed by MLS GRID #7029788 Report a problem
    3/13/2026Listed for sale$380,000+55.1%$140/sqft
    Source: NorthstarMLS as distributed by MLS GRID #7029788 Report a problem
    7/22/2016Sold$245,000+512.5%$90/sqft
    Source: NorthstarMLS as distributed by MLS GRID #4718334 Report a problem
    4/13/2016Sold$40,000$15/sqft
    Source: Public Record Report a problem

    Public tax history

    YearProperty taxesTax assessment
    2025$5,930 +6.5%$361,500 +2%
    2024$5,568 +4%$354,500 -1.1%
    2023$5,352 +73.2%$358,500 +8.1%
    2022$3,090 +6.1%$331,600 +18.8%
    2021$2,912 -41.4%$279,200 +3.4%
    2020$4,972 -45.4%$269,900 +2.9%
    2019$9,098 +83%$262,200 +16.8%
    2018$4,972 +27.5%$224,400 +8.4%
    2017$3,900 +842%$207,000
    2016$414 --
    2015$414 +17.6%--
    2014$352 +8%--
    2013$326 -42%--
    2012$562 -12.7%--
    2011$644 +11%--
    2010$580 +28.9%--
    2009$450 +36.4%--
    2008$330 +81.3%--
    2007$182 +97.8%--
    2006$92 --
    Find assessor info on the county website

    Neighborhood: 55362

    Nearby schools

    GreatSchools rating
    Get a cash offer in 3 minutes
    Find out how much your home could sell for in as little as 3 minutes with a no-obligation cash offer.
    Estimated market value
    $389,500
    Get a cash offer in 3 minutes
    Find out how much your home could sell for in as little as 3 minutes with a no-obligation cash offer.
    Estimated market value
    $389,500