Skip main navigation
Sold for $305,000
  • $305,000

    4382 E Fulton St, Columbus, OH 43227

    3beds
    1,467sqft
    Single Family Residence
    Built in 1960
    9,147.6 Square Feet Lot
    $305,700 Zestimate®
    $208/sqft
    $1,829 Estimated rent

    Home value

    $305,700

    $290,000 - $321,000

    $1,829/mo

    Zestimate® history
    Loading
    Loading...

    Owner options

    List your home for rent

    $1,829/mo

    Rent Zestimate®

    Find your next renter with Zillow Rental Manager. Plus, with online applications, you can quickly screen prospective tenants – for free.

    Learn more

    $1,829/mo

    Rent Zestimate®

    Refinance and save

    $2,011/mo

    Est. payment

    Refinancing to a lower rate could help reduce your monthly payments and save thousands over the life of the loan.

    See today's rates

    $2,011/mo

    Est. payment

    Explore your selling options

    Work with a Zillow partner agent

    Leverage their expertise and Zillow's premium Showcase listings to get your home seen by more buyers.

    Get started

    List with your own agent

    Get your home in front of millions of buyers by listing it on Zillow.

    Learn how to do it

    Sell it yourself

    Take full control of how buyers see your home on Zillow by listing For Sale by Owner (FSBO).

    List your home

    What's special

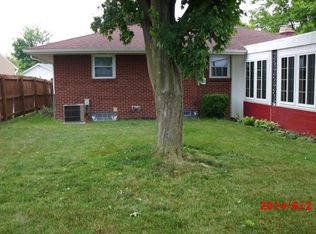
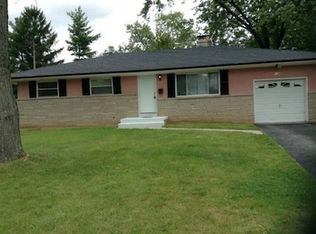
    Spacious 4-level split home located in an established neighborhood of Columbus. The upper level features 3 bedrooms and a full bathroom, while the main level includes the kitchen, mudroom, family room, and an additional bathroom. A separate living room offers extra space for relaxing or entertaining, and the basement provides storage and utility space. Outside you'll find a detached 2-car garage and a backyard retreat featuring a shed clubhouse with a hot tub, perfect for relaxing or hosting friends and family. Conveniently located near shopping, dining, and major commuter routes.

    Zillow last checked:

    Listing updated:

    Listed by:

    Ryan J Ruehle 614-209-1272,

    EXP Realty, LLC,

    Yvonne Huff 740-975-4495,

    EXP Realty, LLC

    Bought with:

    Misty P Brown, 2014004471

    Move Real Estate

    Source: Columbus and Central Ohio Regional MLS ,MLS#: 226007810MLS Logo

    Facts & features

    Interior

    Bedrooms & bathrooms
    • Bedrooms: 3
    • Bathrooms: 2
    • Full bathrooms: 1
    • 1/2 bathrooms: 1
    Heating
    • Forced Air
    Cooling
    • Central Air
    Appliances
    • Included: Dishwasher, Gas Range, Microwave, Refrigerator
    Features
    • Flooring: Carpet
    • Basement: Partial
    • Number of fireplaces: 1
    • Fireplace features: One, Gas Log
    • Common walls with other units/homes: No Common Walls
    Interior area
    • Total structure area: 1,467
    • Total interior livable area: 1,467 sqft

    Property

    Parking
    • Total spaces: 2
    • Parking features: Detached
    • Garage spaces: 2
    Features
    • Levels: Quad-Level
    • Has spa: Yes
    • Spa features: Interior Hot Tub, Exterior Hot Tub
    • Fencing: Fenced
    Lot
    • Size: 9,147 sqft
    Details
    • Additional structures: Shed(s)
    • Parcel number: 010123426

    Construction

    Type & style
    • Home type: SingleFamily
    • Property subtype: Single Family Residence
    Materials
    • Foundation: Block
    Condition
    • New construction: No
    • Year built: 1960

    Utilities & green energy

    • Sewer: Public Sewer
    • Water: Public

    Community & neighborhood

    Location
    • Region: Columbus

    Other

    Other facts
    • Listing terms: VA Loan,FHA,Conventional

    Price history

    DateEventPrice
    4/24/2026Sold$305,000+2%$208/sqft
    Source: Columbus and Central Ohio Regional MLS #226007810 Report a problem
    3/21/2026Contingent$299,000$204/sqft
    Source: Columbus and Central Ohio Regional MLS #226007810 Report a problem
    3/20/2026Listed for sale$299,000+167.2%$204/sqft
    Source: Columbus and Central Ohio Regional MLS #226007810 Report a problem
    8/30/2013Listing removed$111,900$76/sqft
    Source: Keller Williams Capital Partners Realty #213024028 Report a problem
    8/19/2013Price change$111,900-2.6%$76/sqft
    Source: Keller Williams Capital Partners Realty #213024028 Report a problem
    7/2/2013Listed for sale$114,900+76.8%$78/sqft
    Source: Keller Williams Capital Partners Realty #213024028 Report a problem
    7/31/2007Sold$65,000-30.1%$44/sqft
    Source: Public Record Report a problem
    1/9/1996Sold$93,000$63/sqft
    Source: Public Record Report a problem

    Public tax history

    YearProperty taxesTax assessment
    2024$2,856 +1.3%$63,640
    2023$2,820 +56.6%$63,640 +83.3%
    2022$1,801 -0.2%$34,720
    2021$1,804 -0.1%$34,720
    2020$1,806 +7.8%$34,720 +25.7%
    2019$1,676 +0.2%$27,620
    2018$1,672 $27,620
    2017$1,672 +5.3%$27,620 +15.2%
    2016$1,589 +10.2%$23,980
    2015$1,442 $23,980
    2014$1,442 +71.9%$23,980 -15%
    2013$839 -48.9%$28,210
    2011$1,642 -20.5%$28,210 -24.4%
    2010$2,066 -2.5%$37,310
    2008$2,118 +13%$37,310
    2007$1,874 +15%--
    2006$1,629 +4.2%--
    2005$1,563 +4.2%--
    2004$1,501 +20.1%--
    2003$1,249 +0.4%--
    2002$1,244 -7.2%--
    2001$1,341 -0.5%--
    2000$1,347 --

    Find assessor info on the county website

    Neighborhood: Beechwood

    Nearby schools

    GreatSchools rating
    Get a cash offer in 3 minutes
    Find out how much your home could sell for in as little as 3 minutes with a no-obligation cash offer.
    Estimated market value
    $305,700
    Get a cash offer in 3 minutes
    Find out how much your home could sell for in as little as 3 minutes with a no-obligation cash offer.
    Estimated market value
    $305,700