Skip main navigation
Closed
  • $455,000

    4382 E St #300N, Jasper, IN 47546

    3beds
    4,100sqft
    Single Family Residence
    Built in 1990
    1.9 Acres Lot
    $422,300 Zestimate®
    $--/sqft
    $2,844 Estimated rent

    Home value

    $422,300

    $351,000 - $503,000

    $2,844/mo

    Zestimate® history
    Loading
    Loading...

    Owner options

    List your home for rent

    $2,844/mo

    Rent Zestimate®

    Find your next renter with Zillow Rental Manager. Plus, with online applications, you can quickly screen prospective tenants – for free.

    Learn more

    $2,844/mo

    Rent Zestimate®

    Refinance and save

    $2,720/mo

    Est. payment

    Refinancing to a lower rate could help reduce your monthly payments and save thousands over the life of the loan.

    See today's rates

    $2,720/mo

    Est. payment

    Explore your selling options

    Work with a Zillow partner agent

    Leverage their expertise and Zillow's premium Showcase listings to get your home seen by more buyers.

    Get started

    List with your own agent

    Get your home in front of millions of buyers by listing it on Zillow.

    Learn how to do it

    Sell it yourself

    Take full control of how buyers see your home on Zillow by listing For Sale by Owner (FSBO).

    List your home

    What's special

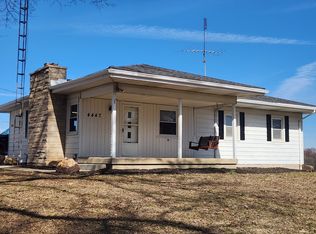
    Nestled in the serene countryside just 15 minutes outside of Jasper, this one and a half story rustic home includes 3 bedrooms with the potential of a 4th and 3.5 baths. A large breezeway connects the 3.5 car garage to the kitchen/dining area. The laundry room, office, master bedroom suite with his/her closets and full bathroom, a half bath and large eat-in kitchen equipped with custom cabinetry are all located on the main level. Two additional bedrooms and a full remodeled bathroom are located on the upper level. The finished walkout basement includes a large open living area with gas fireplace, potential 4th bedroom, large utility room, craft room and another full bathroom. A detached heated garage offers ample room for a workshop, hobbies or storage. It includes three 220V outlets and air compressor hookups. An additional 10' x 16' shed and detached carport are also included. A covered front porch, composite multi-level deck and back patio with hot tub hookup are perfect spots for entertaining and relaxing outdoors on this 2 acre property. Enjoy the tranquil surroundings and the stunning views in this idyllic setting.

    Zillow last checked:

    Listing updated:

    Listed by:

    Gina Mehringer Office:812-482-1424,

    F.C. TUCKER EMGE

    Bought with:

    Steve Lukemeyer, RB14036701

    F.C. TUCKER EMGE

    Source: IRMLS,MLS#: 202414890MLS Logo

    Facts & features

    Interior

    Bedrooms & bathrooms
    • Bedrooms: 3
    • Bathrooms: 4
    • Full bathrooms: 3
    • 1/2 bathrooms: 1
    • Main level bedrooms: 1
    Bedroom 1
    • Level: Main
    Bedroom 2
    • Level: Upper
    Dining room
    • Level: Main
    • Area: 255
    • Dimensions: 15 x 17
    Kitchen
    • Level: Main
    • Area: 210
    • Dimensions: 14 x 15
    Living room
    • Level: Main
    • Area: 255
    • Dimensions: 15 x 17
    Heating
    • Natural Gas, Propane
    Cooling
    • Central Air, Ceiling Fan(s)
    Appliances
    • Included: Microwave, Exhaust Fan, Gas Water Heater
    • Laundry: Main Level
    Features
    • Ceiling Fan(s), Walk-In Closet(s), Eat-in Kitchen, Custom Cabinetry
    • Flooring: Hardwood, Carpet, Vinyl
    • Windows: Window Treatments
    • Basement: Full,Walk-Out Access,Concrete
    • Attic: Pull Down Stairs
    • Number of fireplaces: 2
    • Fireplace features: Dining Room, Gas Log, Basement, Wood Burning Stove
    Interior area
    • Total structure area: 4,360
    • Total interior livable area: 4,100 sqft
    • Finished area above ground: 2,564
    • Finished area below ground: 1,536

    Property

    Parking
    • Total spaces: 3.5
    • Parking features: Attached, Garage Door Opener, Garage Utilities, Gravel
    • Attached garage spaces: 3.5
    • Has uncovered spaces: Yes
    Features
    • Levels: One and One Half
    • Stories: 1.5
    • Patio & porch: Porch Covered
    • Exterior features: Workshop
    Lot
    • Size: 1.9 Acres
    • Dimensions: 289' x 289'
    • Features: 0-2.9999, Rural
    Details
    • Additional structures: Barn(s), Outbuilding
    • Parcel number: 190723200018.001018

    Construction

    Type & style
    • Home type: SingleFamily
    • Property subtype: Single Family Residence
    Materials
    • Vinyl Siding
    • Roof: Asphalt,Shingle
    Condition
    • New construction: No
    • Year built: 1990

    Utilities & green energy

    • Electric: Dubois REC
    • Gas: Southern Indiana Propane
    • Sewer: Septic Tank
    • Water: City

    Community & HOA

    Community
    • Subdivision: None
    Location
    • Region: Jasper

    Financial & listing details

    • Annual tax amount: $1,853
    • Date on market: 6/19/2024
    • Listing terms: Cash,Conventional,FHA,USDA Loan,VA Loan

    Price history

    DateEventPrice
    6/18/2024Sold$455,000-8.8%
    Source: IRMLS #202414890 Report a problem
    5/17/2024Pending sale$499,000
    Source: IRMLS #202414890 Report a problem
    5/8/2024Price change$499,000-6.7%
    Source: IRMLS #202414890 Report a problem
    5/1/2024Listed for sale$535,000
    Source: IRMLS #202414890 Report a problem

    Public tax history

    Tax history is unavailable.

    Neighborhood: 47546

    Nearby schools

    GreatSchools rating
    Schools provided by the listing agent
    • Elementary: Northeast Dubois
    • Middle: Northeast Dubois Jr/Sr
    • High: Northeast Dubois Jr/Sr
    • District: Northeast Dubois County School Corp.

    Source: IRMLS. This data may not be complete. We recommend contacting the local school district to confirm school assignments for this home.

    Get pre-qualified for a loan
    At Zillow Home Loans, we can pre-qualify you in as little as 5 minutes with no impact to your credit score.

    An equal housing lender. NMLS #10287.

    Sell for more on Zillow
    Get a Zillow Showcase℠ listing at no additional cost and you could sell for .
    $422,300
    2% more
    +$8,446
    With Zillow Showcase(estimated)
    $430,746