Rare opportunity to own a beautiful waterfront home at an affordable price. Custom Built Cape Cod on 1.81 acre lot on Free School Creek. Home has 3 bedrooms, plus a bonus room, 2 1/2 baths, attached garage, plus a 24'x30' det. workshop garage, closed in sunroom and a screened porch. Paved Asphalt driveway. Large 27kw Kohler whole house generator. Electric and water at pier. Close to public boat landing, makes launching your boat super easy. Don't miss this opportunity.
Sold
$675,000
4382 Johns Point Rd, Gloucester, VA 23061
3beds
2,356sqft
Single Family Residence
Built in 1988
1.81 Acres Lot
$675,200 Zestimate®
$287/sqft
$3,301 Estimated rent
Home value
$675,200
$621,000 - $736,000
$3,301/mo
Zestimate® history
Owner options
List your home for rent
$3,301/mo
Rent Zestimate®
Find your next renter with Zillow Rental Manager. Plus, with online applications, you can quickly screen prospective tenants – for free.
$3,301/mo
Rent Zestimate®
Refinance and save
$4,138/mo
Est. payment
Refinancing to a lower rate could help reduce your monthly payments and save thousands over the life of the loan.
$4,138/mo
Est. payment
Explore your selling options
Work with a Zillow partner agent
Leverage their expertise and Zillow's premium Showcase listings to get your home seen by more buyers.
Get startedList with your own agent
Get your home in front of millions of buyers by listing it on Zillow.
Learn how to do itSell it yourself
Take full control of how buyers see your home on Zillow by listing For Sale by Owner (FSBO).
List your homeWhat's special
Waterfront homeClosed in sunroomPaved asphalt drivewayBonus roomAttached garageScreened porch
Zillow last checked:
Listing updated:
Listed by:
Norman Sibley,
NextHome Coast to Country RE 804-642-6126
Bought with:
Debra Spencer
Spencer Realty of Virginia LTD
Source: REIN Inc.,MLS#: 10645063
Facts & features
Interior
Bedrooms & bathrooms
- Bedrooms: 3
- Bathrooms: 3
- Full bathrooms: 2
- 1/2 bathrooms: 1
Rooms
- Room types: 1st Floor BR, 1st Floor Primary BR, Assigned Storage, Attic, Fin. Rm Over Gar, Office/Study, Spare Room, Sun Room, Workshop
Primary bedroom
- Level: First
Bedroom
- Level: First
Full bathroom
- Level: First
Great room
- Level: First
Kitchen
- Level: First
Living room
- Level: First
Utility room
- Level: First
Heating
- Electric, Heat Pump W/A, Programmable Thermostat, Zoned
Cooling
- Heat Pump W/A, Zoned
Appliances
- Included: 220 V Elec, Dishwasher, Dryer, Microwave, Electric Range, Refrigerator, Washer, Water Softener, Electric Water Heater
- Laundry: Dryer Hookup, Washer Hookup
Features
- Dual Entry Bath (Br & Br), Walk-In Closet(s), Ceiling Fan(s), Pantry
- Flooring: Carpet, Ceramic Tile, Terrazzo, Wood
- Doors: Storm Door(s)
- Windows: Window Treatments
- Basement: Crawl Space
- Attic: Pull Down Stairs
- Has fireplace: No
- Fireplace features: Decorative, Propane
- Common walls with other units/homes: No Common Walls
Interior area
- Total interior livable area: 2,356 sqft
Property
Parking
- Total spaces: 3
- Parking features: Garage Att 1 Car, Garage Det 2 Car, Oversized, Driveway, Garage Door Opener
- Garage spaces: 1
- Covered spaces: 3
- Has uncovered spaces: Yes
Accessibility
- Accessibility features: Casement/Crank Windows, Low Pile Carpet
Features
- Levels: Two
- Stories: 2
- Patio & porch: Porch, Screened Porch
- Pool features: None
- Fencing: None
- Has view: Yes
- View description: Water
- Has water view: Yes
- Water view: Water
- Waterfront features: Creek, Dock, Navigable Water, Riparian Rights
- Frontage length: 590'
Lot
- Size: 1.81 Acres
Details
- Parcel number: 13528
- Zoning: C-2
- Other equipment: Backup Generator, Generator Hookup, Pump
Construction
Type & style
- Home type: SingleFamily
- Architectural style: Cape Cod
- Property subtype: Single Family Residence
Materials
- Vinyl Siding
- Roof: Composition
Condition
- New construction: No
- Year built: 1988
Utilities & green energy
- Sewer: Septic Tank
- Water: Well
- Utilities for property: Cable Hookup
Community & HOA
Community
- Subdivision: All Others Area 120
HOA
- Has HOA: No
Location
- Region: Gloucester
Financial & listing details
- Price per square foot: $287/sqft
- Tax assessed value: $457,650
- Annual tax amount: $1,760
- Date on market: 7/20/2026
Price history
Price history is unavailable.
Public tax history
| Year | Property taxes | Tax assessment |
|---|---|---|
| 2025 | $2,856 +5.2% | $457,650 |
| 2024 | $2,714 | $457,650 -4.8% |
| 2023 | $2,714 +6.1% | $480,840 +38.2% |
| 2022 | $2,557 +4.3% | $347,890 |
| 2021 | $2,453 +7.8% | $347,890 +7.8% |
| 2018 | $2,275 | $322,760 |
| 2017 | $2,275 +0.1% | $322,760 +0.1% |
| 2016 | $2,274 | $322,570 -24.6% |
| 2015 | $2,274 +2.2% | $427,600 |
| 2014 | $2,226 | $427,600 |
| 2013 | -- | $427,600 |
| 2012 | -- | $427,600 |
| 2011 | -- | $427,600 |
| 2010 | -- | $427,600 +6.4% |
| 2009 | -- | $401,800 |
| 2008 | -- | $401,800 |
Find assessor info on the county website
Neighborhood: 23061
Nearby homes
- $591,1003 bd2 ba2.2k sqft4412 Johns Point Rd, Gloucester, VA 23061Off Market
- $640,1003 bd2 ba2.1k sqft4397 Johns Point Rd, Gloucester, VA 23061Off Market
- $622,3003 bd2 ba1.4k sqft4346 Johns Point Rd, Gloucester, VA 23061Off Market
- $483,1003 bd2 ba1.4k sqft4351 Johns Point Rd, Gloucester, VA 23061Off Market
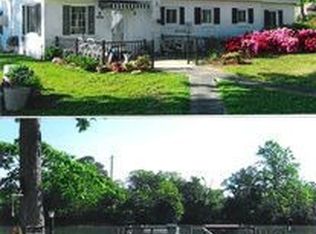
- $858,2001 bd1 ba7.3k sqft4328 Saints Ln, Gloucester, VA 23061Off Market
- $628,1005 bd3 ba3k sqft4431 Saints Ln, Gloucester, VA 23061Off Market
- $3,580-- bd-- ba-- sqft4328 Saints Ln, Gloucester, VA 23061Off Market
- $170,8002.7 acresJohns Point Rd, Gloucester, VA 23061Off Market
Nearby schools
GreatSchools rating
- 7/10Abingdon Elementary SchoolGrades: PK-5Distance: 4.6 mi
- 7/10Page MiddleGrades: 6-8Distance: 4.6 mi
- 6/10Gloucester High SchoolGrades: 9-12Distance: 5.5 mi
Schools provided by the listing agent
- Elementary: Abingdon Elementary
- Middle: Page Middle
- High: Gloucester
Source: REIN Inc.. This data may not be complete. We recommend contacting the local school district to confirm school assignments for this home.
Get a cash offer in 3 minutes
Find out how much your home could sell for in as little as 3 minutes with a no-obligation cash offer.
Estimated market value
$675,200
Get a cash offer in 3 minutes
Find out how much your home could sell for in as little as 3 minutes with a no-obligation cash offer.
Estimated market value
$675,200
- Virginia
- Gloucester County
- Gloucester
- 23061
- 4382 Johns Point Rd
