Discover this beautifully maintained Arbor home oering 4 bedrooms, 3 full baths, and 2,422 sq. ft. of comfortable,elegant living space. The formal living and dining rooms create a welcoming setting for gatherings, while the spacious kitchenfeatures slab granite countertops, maple cabinets and ooring, a breakfast nook, eating bar, brand-new stainless steel range, anda newer stainless steel dishwasher.The light-lled family room includes a cozy gas replace, and the main level also oers adesirable bedroom and full bathroom—perfect for guests or multi-generational living. Upstairs, the primary suite provides arelaxing retreat with a garden tub, dual sinks, and a walk-in closet. All bedrooms are generously sized, oering plenty of room tospread out.Located in a sought-after neighborhood with parks and walking trails, this home is just minutes from Nike, Intel,shopping, dining, and Highway 26—ideal for both convenience and lifestyle.
Active
Price cut: $20K (8/11)
$590,000
4382 NW Diamondback Dr, Beaverton, OR 97006
4beds
2,422sqft
Residential, Single Family Residence
Built in 2000
3,920 Square Feet Lot
$-- Zestimate®
$244/sqft
$33/mo HOA
What's special
Walk-in closetBreakfast nookParks and walking trailsDual sinksSpacious kitchenNewer stainless steel dishwasherBrand-new stainless steel range
- 140 days
- 1,120
- 39
Zillow last checked:
Listing updated:
Listed by:
Stacey Bent 503-319-4443,
Streamline Real Estate
Source: RMLS (OR),MLS#: 191657667
Facts & features
Interior
Bedrooms & bathrooms
- Bedrooms: 4
- Bathrooms: 3
- Full bathrooms: 3
- Main level bathrooms: 1
Rooms
- Room types: Bedroom 4, Den, Bonus Room, Bedroom 2, Bedroom 3, Dining Room, Family Room, Kitchen, Living Room, Primary Bedroom
Primary bedroom
- Features: Ensuite, Shower, Soaking Tub, Walkin Closet
- Level: Upper
- Area: 195
- Dimensions: 15 x 13
Bedroom 2
- Features: Closet, Walkin Closet
- Level: Upper
- Area: 100
- Dimensions: 10 x 10
Bedroom 3
- Features: Closet, Walkin Closet
- Level: Upper
- Area: 100
- Dimensions: 10 x 10
Bedroom 4
- Features: Bathroom, Closet, Wallto Wall Carpet
- Level: Main
- Area: 140
- Dimensions: 14 x 10
Dining room
- Features: Hardwood Floors, High Ceilings
- Level: Main
- Area: 120
- Dimensions: 12 x 10
Family room
- Features: Fireplace, Wallto Wall Carpet
- Level: Main
- Area: 510
- Dimensions: 17 x 30
Kitchen
- Features: Hardwood Floors, Granite
- Level: Main
- Area: 192
- Width: 12
Living room
- Features: Formal
- Level: Main
- Area: 144
- Dimensions: 12 x 12
Heating
- Forced Air, Fireplace(s)
Cooling
- Central Air
Appliances
- Included: Built-In Range, Dishwasher, Disposal, Washer/Dryer, Gas Water Heater
- Laundry: Laundry Room
Features
- High Ceilings, Soaking Tub, Bathroom, Closet, Walk-In Closet(s), Granite, Formal, Shower
- Flooring: Hardwood, Wall to Wall Carpet
- Basement: Crawl Space
- Number of fireplaces: 1
- Fireplace features: Gas
Interior area
- Total structure area: 2,422
- Total interior livable area: 2,422 sqft
Property
Parking
- Total spaces: 2
- Parking features: Driveway, Attached
- Attached garage spaces: 2
- Has uncovered spaces: Yes
Accessibility
- Accessibility features: Main Floor Bedroom Bath, Accessibility
Features
- Levels: Two
- Stories: 2
- Patio & porch: Patio, Porch
- Exterior features: Yard
- Fencing: Fenced
- Has view: Yes
- View description: Trees/Woods
Lot
- Size: 3,920 Square Feet
- Features: Level, SqFt 3000 to 4999
Details
- Parcel number: R2093193
Construction
Type & style
- Home type: SingleFamily
- Architectural style: Contemporary
- Property subtype: Residential, Single Family Residence
Materials
- Vinyl Siding
- Roof: Composition
Condition
- Resale
- New construction: No
- Year built: 2000
Utilities & green energy
- Gas: Gas
- Sewer: Public Sewer
- Water: Public
Community & HOA
HOA
- Has HOA: Yes
- Amenities included: Commons, Management
- HOA fee: $400 annually
Location
- Region: Beaverton
Financial & listing details
- Price per square foot: $244/sqft
- Tax assessed value: $633,490
- Annual tax amount: $6,486
- Date on market: 4/15/2026
- Listing terms: Cash,Conventional,FHA,VA Loan
- Road surface type: Paved
Foreclosure details
Estimated market value
Not available
Estimated sales range
Not available
Not available
Price history
| Date | Event | Price |
|---|---|---|
| 8/11/2026 | Price change | $590,000-3.3%$244/sqft |
Source:  RMLS (OR) #191657667 Report a problem RMLS (OR) #191657667 Report a problem | ||
| 7/30/2026 | Price change | $610,000-2.4%$252/sqft |
Source: RMLS (OR) #191657667 Report a problem | ||
| 7/12/2026 | Price change | $625,000-3.8%$258/sqft |
Source: RMLS (OR) #191657667 Report a problem | ||
| 7/3/2026 | Listed for sale | $650,000$268/sqft |
Source: RMLS (OR) #191657667 Report a problem | ||
| 6/30/2026 | Pending sale | $650,000$268/sqft |
Source: RMLS (OR) #191657667 Report a problem | ||
| 5/7/2026 | Price change | $650,000-2.3%$268/sqft |
Source: RMLS (OR) #191657667 Report a problem | ||
| 4/18/2026 | Price change | $665,000-2.9%$275/sqft |
Source: RMLS (OR) #191657667 Report a problem | ||
| 4/15/2026 | Listed for sale | $685,000+3%$283/sqft |
Source: RMLS (OR) #191657667 Report a problem | ||
| 9/27/2022 | Sold | $665,000+2.3%$275/sqft |
Source: RMLS (OR) #22566668 Report a problem | ||
| 9/4/2022 | Pending sale | $649,950$268/sqft |
Source: RMLS (OR) #22566668 Report a problem | ||
| 8/27/2022 | Price change | $649,950-2.3%$268/sqft |
Source: RMLS (OR) #22566668 Report a problem | ||
| 8/15/2022 | Listed for sale | $665,000+33%$275/sqft |
Source: RMLS (OR) #22566668 Report a problem | ||
| 1/1/2020 | Listing removed | $2,300$1/sqft |
Source: BB Management Group, Inc. Report a problem | ||
| 12/12/2019 | Listed for rent | $2,300+15.3%$1/sqft |
Source: BB Management Group, Inc. Report a problem | ||
| 10/22/2019 | Sold | $500,000-2%$206/sqft |
Source: RMLS (OR) #19167003 Report a problem | ||
| 9/19/2019 | Pending sale | $510,000$211/sqft |
Source: John L Scott Real Estate #19167003 Report a problem | ||
| 8/21/2019 | Price change | $510,000-2.9%$211/sqft |
Source: John L Scott Real Estate #19167003 Report a problem | ||
| 7/17/2019 | Listed for sale | $525,000+105.9%$217/sqft |
Source: John L Scott Real Estate #19102178 Report a problem | ||
| 8/28/2016 | Listing removed | $1,995-15.1%$1/sqft |
Source: Venture Dynamics, Inc. Report a problem | ||
| 8/20/2013 | Listing removed | $2,350$1/sqft |
Source: Postlets Report a problem | ||
| 8/13/2013 | Listed for rent | $2,350$1/sqft |
Source: Venture Dynamics, LLC Report a problem | ||
| 10/3/2003 | Sold | $255,000+8.7%$105/sqft |
Source: Public Record Report a problem | ||
| 3/6/2001 | Sold | $234,630$97/sqft |
Source: Public Record Report a problem | ||
Public tax history
| Year | Property taxes | Tax assessment |
|---|---|---|
| 2025 | $6,487 +4.4% | $340,320 +3% |
| 2024 | $6,215 +6.9% | $330,410 +3% |
| 2023 | $5,814 +3.4% | $320,790 +3% |
| 2022 | $5,625 +3.8% | $311,450 |
| 2021 | $5,421 +3.1% | -- |
| 2020 | $5,257 +3.3% | $293,580 +3% |
| 2019 | $5,087 +3.4% | $285,030 |
| 2018 | $4,921 | $285,030 +6.1% |
| 2017 | $4,921 +7.6% | $268,670 +3% |
| 2016 | $4,574 | $260,850 +3% |
| 2015 | $4,574 +3.9% | $253,260 +3% |
| 2014 | $4,403 +4% | $245,890 +3% |
| 2013 | $4,234 +12.4% | $238,730 +3% |
| 2012 | $3,768 +2.5% | $231,780 -28% |
| 2011 | $3,675 +2.8% | $321,850 -3.8% |
| 2010 | $3,574 +2.1% | $334,600 +1.6% |
| 2009 | $3,500 +8.4% | $329,340 -9.7% |
| 2008 | $3,231 +2.5% | $364,730 -5.2% |
| 2007 | $3,151 +11.6% | $384,570 +5.4% |
| 2006 | $2,825 -10.1% | $364,830 +27.6% |
| 2005 | $3,144 +11.4% | $285,910 +11.1% |
| 2004 | $2,821 -6.5% | $257,420 +3.4% |
| 2003 | $3,017 +13.5% | $248,850 +3.7% |
| 2002 | $2,657 +2.8% | $239,930 +9.9% |
| 2001 | $2,584 +404.4% | $218,360 +385.2% |
| 2000 | $512 | $45,000 |
Find assessor info on the county website
Monthly payment
Est. payment
Payment breakdown
Explore the cost of this home by adjusting the details. Changes won't be saved.Climate risks
Neighborhood: 97006
Nearby schools
Schools provided by the listing agent
- Elementary: Bethany
- Middle: Meadow Park
- High: Westview
Source: RMLS (OR). This data may not be complete. We recommend contacting the local school district to confirm school assignments for this home.
- $585,6004 bd2 ba2k sqft4368 NW Diamondback Dr, Beaverton, OR 97006Off Market
- $---- bd-- ba-- sqft4396 NW Diamondback Dr, Beaverton, OR 97006Off Market
- $617,6005 bd3 ba2.3k sqft4396 NW Diamondback Dr, Portland, OR 97229Off Market
- $618,2004 bd2 ba2.3k sqft4354 NW Diamondback Dr, Beaverton, OR 97006Off Market
Similar homes
- $724,9004 bd4 ba2.4k sqft16840 NW Argyle Way, Portland, OR 97229Active

 MLS ID #556199892, Derek Peterson, Better Homes & Gardens Realty. RMLS (OR)
 - $699,9003 bd3 ba2.1k sqft14877 SW Oregon Trail Ln, Beaverton, OR 97006Active
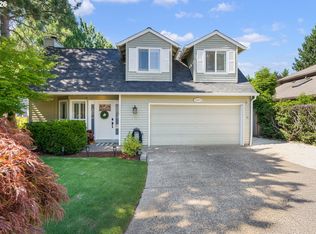 MLS ID #264011225, Hannah Novak, The Agency Portland. RMLS (OR)
 - $589,0004 bd3 ba2.6k sqft6398 SE Gettman Ter, Hillsboro, OR 97123Active
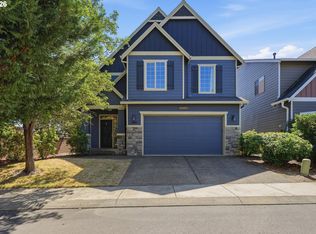 MLS ID #411387306, Steve Dials, Weichert, Realtors on Main Street. RMLS (OR)
 - $650,0003 bd3 ba2k sqft14228 SW Yearling Way, Beaverton, OR 97008Active
 MLS ID #731962759, Jordan Matin, Matin Real Estate. RMLS (OR)
 - $625,0003 bd2 ba1.7k sqft17845 SW Zenith Pl, Aloha, OR 97007ActiveMLS ID #683903664, Nora Cochran, eXp Realty, LLC. RMLS (OR)
- $575,0004 bd3 ba2.5k sqft3730 SE Oakleaf St, Hillsboro, OR 97123ActiveMLS ID #762041653, Jessica Merrihew, eXp Realty, LLC. RMLS (OR)
- $625,0004 bd3 ba3k sqft4225 SE Oakhurst St, Hillsboro, OR 97123ActiveMLS ID #432357931, Whitney Parker, Redfin. RMLS (OR)
- $700,0004 bd3 ba1.6k sqft18321 SW Jann Dr, Beaverton, OR 97003ActiveMLS ID #346508099, Mathew Purcell, John L. Scott Market Center. RMLS (OR)
- $499,0003 bd3 ba1.6k sqft20319 SW Verona Ct, Beaverton, OR 97003ActiveMLS ID #499096776, John Tae, eXp Realty, LLC. RMLS (OR)
- $639,9004 bd3 ba2.3k sqft31147 NW 311th Ave, North Plains, OR 97133ActiveMLS ID #238608838, Mathew Purcell, John L. Scott Market Center. RMLS (OR)
- $565,0003 bd3 ba2.2k sqft3205 SE White Oak Ave, Hillsboro, OR 97123ActiveMLS ID #564440104, Gavin Hindman, Works Real Estate. RMLS (OR)
- $529,9003 bd3 ba1.7k sqft490 NE 64th Way, Hillsboro, OR 97124ActiveMLS ID #377776629, Allan Polendey, Weichert, Realtors on Main Street. RMLS (OR)
- $635,0004 bd3 ba2.4k sqft14674 SW Mulberry Dr, Portland, OR 97224ActiveMLS ID #338025034, John Walsh, John L. Scott. RMLS (OR)
- $589,9004 bd3 ba2.1k sqft18312 SE 43rd Ln, Vancouver, WA 98683ActiveMLS ID #327506168, Rachel Tramontini, Front Door Realty. RMLS (OR)
- $370,0003 bd3 ba1.2k sqft3223 SW 179th Ter, Beaverton, OR 97003ActiveMLS ID #382671450, Cindy McGraw, Equity Oregon Real Estate. RMLS (OR)
- $600,0004 bd3 ba2.9k sqft4002 NE 93rd St, Vancouver, WA 98665ActiveMLS ID #426143995, Brett Leyden, Windermere Northwest Living. RMLS (OR)
- $469,9003 bd3 ba1.3k sqft19790 SW Yocom Ln, Beaverton, OR 97007ActiveMLS ID #600078156, Cassandra Skelley, PDX Dwellings LLC. RMLS (OR)
- $619,9004 bd3 ba2.3k sqft1949 Silverstone Dr, Forest Grove, OR 97116ActiveMLS ID #733908345, Danell Stevens, Premiere Property Group, LLC. RMLS (OR)
- $584,9004 bd3 ba2.3k sqft215 E Hereford St, Gladstone, OR 97027ActiveMLS ID #582575001, Amber Hadden, Premiere Property Group, LLC. RMLS (OR)
- $519,9004 bd3 ba1.9k sqft30832 NW Yorkshire St, North Plains, OR 97133ActiveMLS ID #102281850, Julie Hopper, Premiere Property Group, LLC. RMLS (OR)
