This extraordinary, one-of-a-kind property encompasses two lots totaling an impressive 59,183 square feet (1.36 acres). The front parcel spans 37,269 square feet and features a charming 2,195 sq ft single-story residence along with two supplementary units. The first unit is a 447 sq ft cottage that overlooks the orchard. The cottage includes a 2-car garage and a storage shed. The second unit is a 668 sq ft one-bedroom apartment situated above the garage.
The rear lot, a generous half-acre (21,914 sq ft), provides a view of the city lights. Here, you'll find a remarkable 3,000 square foot barn, finished with versatile use as an auto barn, horse barn, or for various other purposes. This exceptional structure was erected in 1991 and boasts front and rear 14-foot roll-up doors, as well as a convenient bathroom.
Imagine the potential to construct a second residence on the rear lot, accessible from either Ohio or Shadow Ridge, or to retain it as one of the most coveted properties in this highly sought-after neighborhood.
This residence offers an intimate sanctuary, surrounded by an orchard that lends itself to various recreational possibilities, such as a sports court, outdoor living spaces, or even a pool. The potential for customization is boundless. Nestled within a community of luxury estates, this home has the capacity to distinguish itself as a true gem among its peers.
Sold for $2,425,000
Listed by: Coldwell Banker Realty • Vince Campion • Contact: 714-832-0020
Bought with: BHHS CA Properties
$2,425,000
4382 Ohio St, Yorba Linda, CA 92886
3beds
2,195sqft
Single Family Residence
Built in 1971
1.36 Acres Lot
$2,502,500 Zestimate®
$1,105/sqft
$5,022 Estimated rent
Home value
$2,502,500
$2.23M - $2.83M
$5,022/mo
Zestimate® history
Owner options
List your home for rent
$5,022/mo
Rent Zestimate®
Find your next renter with Zillow Rental Manager. Plus, with online applications, you can quickly screen prospective tenants – for free.
$5,022/mo
Rent Zestimate®
Refinance and save
$15,141/mo
Est. payment
Refinancing to a lower rate could help reduce your monthly payments and save thousands over the life of the loan.
$15,141/mo
Est. payment
Explore your selling options
Work with a Zillow partner agent
Leverage their expertise and Zillow's premium Showcase listings to get your home seen by more buyers.
Get startedList with your own agent
Get your home in front of millions of buyers by listing it on Zillow.
Learn how to do itSell it yourself
Take full control of how buyers see your home on Zillow by listing For Sale by Owner (FSBO).
List your homeWhat's special
Sports courtOutdoor living spacesHorse barn
Zillow last checked:
Listing updated:
Listed by:
Vince Campion DRE #00706420 714-397-2222,
Coldwell Banker Realty,
Manpreet Day DRE #01932690,
Coldwell Banker Realty
Bought with:
Carole Geronsin, DRE #00604118
BHHS CA Properties
George Geronsin, DRE #01435284
BHHS CA Properties
Source: CRMLS,MLS#: PW23188072 Originating MLS: California Regional MLS
Originating MLS: California Regional MLSFacts & features
Interior
Bedrooms & bathrooms
- Bedrooms: 3
- Bathrooms: 2
- Full bathrooms: 2
- Main level bathrooms: 2
- Main level bedrooms: 4
Rooms
- Room types: Attic, Bedroom, Entry/Foyer, Family Room, Guest Quarters, Kitchen, Living Room, Primary Bedroom, Recreation, Workshop, Dining Room
Primary bedroom
- Features: Main Level Primary
Bedroom
- Features: All Bedrooms Down
Bathroom
- Features: Bathroom Exhaust Fan, Bathtub, Separate Shower, Tile Counters, Tub Shower
Kitchen
- Features: Updated Kitchen
Heating
- Central
Cooling
- Central Air, Zoned
Appliances
- Included: Dishwasher, Electric Oven, Electric Range, Free-Standing Range, Disposal, Gas Range, Gas Water Heater, Ice Maker, Microwave, Water To Refrigerator, Water Heater
- Laundry: In Garage
Features
- Beamed Ceilings, Built-in Features, Block Walls, Ceiling Fan(s), Separate/Formal Dining Room, Granite Counters, In-Law Floorplan, Recessed Lighting, Storage, Bar, All Bedrooms Down, Attic, Main Level Primary, Workshop
- Flooring: Tile, Wood
- Basement: Utility
- Has fireplace: Yes
- Fireplace features: Gas Starter, Living Room
- Common walls with other units/homes: No Common Walls
Interior area
- Total interior livable area: 2,195 sqft
Property
Parking
- Total spaces: 6
- Parking features: Attached Carport, Asphalt, Circular Driveway, Concrete, Carport, Direct Access, Driveway, Garage, Garage Door Opener, Heated Garage, Pull-through, RV Garage, RV Hook-Ups, RV Access/Parking, Workshop in Garage
- Attached garage spaces: 4
- Carport spaces: 2
- Covered spaces: 6
Accessibility
- Accessibility features: No Stairs
Features
- Levels: One
- Stories: 1
- Entry location: 1
- Patio & porch: Patio
- Pool features: None
- Spa features: None
- Has view: Yes
- View description: City Lights, Courtyard, Hills, Neighborhood, Orchard
Lot
- Size: 1.36 Acres
- Features: Agricultural, Back Yard, Cul-De-Sac, Front Yard, Garden, Gentle Sloping, Horse Property, Lot Over 40000 Sqft, Level, Near Park, Orchard(s), Rectangular Lot, Secluded, Sprinkler System, Yard
Details
- Additional structures: Barn(s), Second Garage, Guest House, Shed(s), Storage, Workshop
- Additional parcels included: 32338125
- Parcel number: 32338124
- Special conditions: Trust
- Horses can be raised: Yes
Construction
Type & style
- Home type: SingleFamily
- Architectural style: English
- Property subtype: Single Family Residence
Materials
- Stucco, Wood Siding
- Foundation: Raised, Slab
- Roof: Tile
Condition
- New construction: No
- Year built: 1971
Utilities & green energy
- Electric: 220 Volts in Garage, 220 Volts in Kitchen
- Sewer: Public Sewer
- Water: Public
- Utilities for property: Electricity Connected, Sewer Connected, Water Connected
Community & HOA
Community
- Features: Hiking, Stable(s), Park
- Security: Carbon Monoxide Detector(s)
- Subdivision: ,Other
Location
- Region: Yorba Linda
Financial & listing details
- Price per square foot: $1,105/sqft
- Tax assessed value: $1,759,500
- Annual tax amount: $19,800
- Date on market: 10/17/2023
- Cumulative days on market: 19 days
- Listing terms: Cash to New Loan
- Road surface type: Alley Paved
Price history
| Date | Event | Price |
|---|---|---|
| 11/16/2023 | Sold | $2,425,000-13.4%$1,105/sqft |
Source:  CRMLS #PW23188072 Report a problem CRMLS #PW23188072 Report a problem | ||
| 11/14/2023 | Pending sale | $2,798,888$1,275/sqft |
Source: CRMLS #PW23188072 Report a problem | ||
| 11/6/2023 | Contingent | $2,798,888$1,275/sqft |
Source: CRMLS #PW23188072 Report a problem | ||
| 11/3/2023 | Price change | $2,798,888-6.1%$1,275/sqft |
Source: CRMLS #PW23188072 Report a problem | ||
| 10/17/2023 | Listed for sale | $2,980,000$1,358/sqft |
Source: CRMLS #PW23188072 Report a problem | ||
Public tax history
| Year | Property taxes | Tax assessment |
|---|---|---|
| 2025 | $19,800 +1.9% | $1,759,500 +2% |
| 2024 | $19,439 +408.5% | $1,725,000 +539.3% |
| 2023 | $3,823 +2% | $269,842 +2% |
| 2022 | $3,747 +2.4% | $264,551 +2% |
| 2021 | $3,658 +10.9% | $259,364 +1% |
| 2020 | $3,298 | $256,705 +2% |
| 2019 | $3,298 +3.3% | $251,672 +2% |
| 2018 | $3,193 +3% | $246,738 +2% |
| 2017 | $3,100 | $241,900 +2% |
| 2016 | $3,100 +2% | $237,157 +1.5% |
| 2015 | $3,039 +4.3% | $233,595 +2% |
| 2014 | $2,914 | $229,020 +0.5% |
| 2013 | -- | $227,985 +2% |
| 2012 | -- | $223,515 +2% |
| 2011 | -- | $219,133 +0.8% |
| 2010 | -- | $217,496 -0.2% |
| 2009 | -- | $218,013 +2% |
| 2008 | -- | $213,739 +2% |
| 2007 | -- | $209,549 +2% |
| 2006 | -- | $205,441 +2% |
| 2005 | -- | $201,413 +2% |
| 2004 | -- | $197,464 +1.9% |
| 2003 | -- | $193,845 +2% |
| 2002 | -- | $190,045 +2% |
| 2001 | $1,974 +2% | $186,319 +2% |
| 2000 | $1,935 | $182,666 |
Find assessor info on the county website
Neighborhood: 92886
Nearby homes
- $1,759,600-- bd-- ba-- sqft4382 Ohio St, Yorba Linda, CA 92886Off Market
- $3,104,2005 bd5 ba4.6k sqft19030 Shadow Ridge Ln, Yorba Linda, CA 92886Off Market
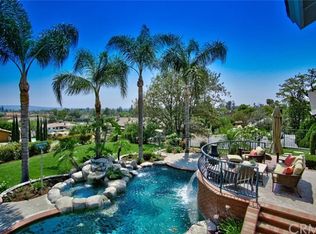
- $2,457,8004 bd3 ba3.1k sqft19020 Shadow Ridge Ln, Yorba Linda, CA 92886Off Market
- $6,430,8005 bd8 ba12k sqft4490 Ohio St, Yorba Linda, CA 92886Off Market

- $2,439,7004 bd4 ba3.4k sqft19010 Shadow Ridge Ln, Yorba Linda, CA 92886Off Market
- $3,307,2004 bd5 ba4.5k sqft18997 Villa Ter, Yorba Linda, CA 92886Off Market
- $2,724,2004 bd4 ba3.8k sqft4511 Ohio St, Yorba Linda, CA 92886Off Market
- $2,353,3004 bd4 ba3.1k sqft19040 Shadow Ridge Ln, Yorba Linda, CA 92886Off Market
Nearby schools
GreatSchools rating
- 9/10Linda Vista Elementary SchoolGrades: K-5Distance: 0.9 mi
- 9/10Yorba Linda Middle SchoolGrades: 6-8Distance: 1.4 mi
- 10/10Yorba Linda High SchoolGrades: 9-12Distance: 0.7 mi
Schools provided by the listing agent
- Elementary: Linda Vista
- Middle: Yorba Linda
- High: Yorba Linda
Source: CRMLS. This data may not be complete. We recommend contacting the local school district to confirm school assignments for this home.
Get a cash offer in 3 minutes
Find out how much your home could sell for in as little as 3 minutes with a no-obligation cash offer.
Estimated market value
$2,502,500
Get a cash offer in 3 minutes
Find out how much your home could sell for in as little as 3 minutes with a no-obligation cash offer.
Estimated market value
$2,502,500
- California
- Orange County
- Yorba Linda
- 92886
- 4382 Ohio St
Nearby cities
Nearby zip codes
Other Yorba Linda Topics
