Skip main navigation
Closed
  • $400,000

    4382 Overlook Dr, Acworth, GA 30101

    3beds
    1,928sqft
    Single Family Residence, Residential
    Built in 2019
    0.27 Acres Lot
    $408,500 Zestimate®
    $207/sqft
    $2,237 Estimated rent

    Home value

    $408,500

    $388,000 - $429,000

    $2,237/mo

    Zestimate® history
    Loading
    Loading...

    Owner options

    List your home for rent

    $2,237/mo

    Rent Zestimate®

    Find your next renter with Zillow Rental Manager. Plus, with online applications, you can quickly screen prospective tenants – for free.

    Learn more

    $2,237/mo

    Rent Zestimate®

    Refinance and save

    $2,376/mo

    Est. payment

    Refinancing to a lower rate could help reduce your monthly payments and save thousands over the life of the loan.

    See today's rates

    $2,376/mo

    Est. payment

    Explore your selling options

    Work with a Zillow partner agent

    Leverage their expertise and Zillow's premium Showcase listings to get your home seen by more buyers.

    Get started

    List with your own agent

    Get your home in front of millions of buyers by listing it on Zillow.

    Learn how to do it

    Sell it yourself

    Take full control of how buyers see your home on Zillow by listing For Sale by Owner (FSBO).

    List your home

    What's special

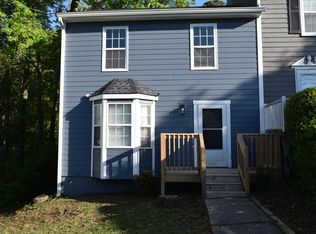
    Enjoy direct access to the heart of historic downtown Acworth and Logan Farm Park with Acworth beach and Lake Acworth only a few more blocks away! Beautifully updated home is move-in ready and waiting for you! Step inside to a bright and open concept living room with gorgeous and easy to maintain laminate wood floors throughout. Enjoy a cozy fireplace and tons of natural light. The updated kitchen features granite counters, breakfast bar, stainless steel appliances, on-trend white cabinets with plenty of storage space, and easy access to the back deck for dining al fresco. Retreat to the spacious primary bedroom with an updated en-suite bath with dual sinks, granite counters, and large walk-in shower. Two large secondary bedrooms and another updated bath ensure room for everyone. Downstairs, enjoy a laundry room and HUGE oversized garage with extra storage space. There's even more potential in the the unfinished basement space - man cave, game room, home office, guest/MIL suite, craft room, playroom, more bedrooms - your imagination is the only limit! The backyard is fully wooded for the ultimate in privacy. Enjoy an upstairs deck and a downstairs covered patio as well as plenty of green space. Home is conveniently located just minutes from local attractions including Logan Farm Park, downtown Acworth, Acworth Beach, Lake Acworth, Schools, Trails, Community Garden, Community Theater, Art Center, Acworth Community Center, Restaurants (Henry's Louisiana Grill), Bars, Breweries (Red Top Brewhouse). Don't miss this one - book your tour today!

    Zillow last checked:

    Listing updated:

    Listing Provided by:

    Kathy Stephenson,

    Redfin Corporation

    Bought with:

    Alicia Maddox, 403367

    Engel & Volkers Atlanta

    Source: FMLS GA,MLS#: 7395860MLS Logo

    Facts & features

    Interior

    Bedrooms & bathrooms
    • Bedrooms: 3
    • Bathrooms: 2
    • Full bathrooms: 2
    • Main level bathrooms: 2
    • Main level bedrooms: 3
    Primary bedroom
    • Features: Master on Main
    • Level: Master on Main
    Bedroom
    • Features: Master on Main
    Primary bathroom
    • Features: Double Vanity, Shower Only
    Dining room
    • Features: Open Concept
    Kitchen
    • Features: Breakfast Bar, Cabinets White, Stone Counters, View to Family Room
    Heating
    • Central, Forced Air, Space Heater
    Cooling
    • Ceiling Fan(s), Central Air
    Appliances
    • Included: Dishwasher, Disposal, Dryer, Electric Cooktop, Electric Oven, Electric Water Heater, Microwave, Range Hood, Refrigerator, Washer
    • Laundry: Lower Level, Mud Room
    Features
    • Double Vanity, High Ceilings 9 ft Main, Walk-In Closet(s)
    • Flooring: Carpet, Laminate
    • Windows: Double Pane Windows
    • Basement: Exterior Entry,Interior Entry,Unfinished
    • Attic: Pull Down Stairs
    • Number of fireplaces: 1
    • Fireplace features: Electric
    • Common walls with other units/homes: No Common Walls
    Interior area
    • Total structure area: 1,928
    • Total interior livable area: 1,928 sqft

    Property

    Parking
    • Total spaces: 2
    • Parking features: Garage, Garage Door Opener, Garage Faces Front
    • Garage spaces: 2
    Accessibility
    • Accessibility features: Accessible Electrical and Environmental Controls
    Features
    • Levels: Two
    • Stories: 2
    • Patio & porch: Covered, Deck, Front Porch, Rear Porch
    • Exterior features: Balcony, Lighting, Private Yard, Rain Gutters
    • Pool features: None
    • Spa features: None
    • Fencing: None
    • Has view: Yes
    • View description: Trees/Woods
    • Waterfront features: None
    • Body of water: None
    Lot
    • Size: 0.27 Acres
    • Features: Back Yard, Front Yard, Landscaped
    Details
    • Additional structures: None
    • Parcel number: 20003102010
    • Other equipment: None
    • Horse amenities: None

    Construction

    Type & style
    • Home type: SingleFamily
    • Architectural style: Traditional
    • Property subtype: Single Family Residence, Residential
    Materials
    • Vinyl Siding
    • Foundation: Slab
    • Roof: Composition
    Condition
    • Resale
    • New construction: No
    • Year built: 2019

    Utilities & green energy

    • Electric: 220 Volts
    • Sewer: Public Sewer
    • Water: Public
    • Utilities for property: Cable Available, Electricity Available, Phone Available, Sewer Available, Water Available
    Green energy
    • Energy efficient items: Appliances, Water Heater, Windows
    • Energy generation: None

    Community & neighborhood

    Security
    • Security features: Carbon Monoxide Detector(s), Smoke Detector(s)
    Community
    • Community features: Beach Front, Boating, Fishing, Lake, Near Schools, Near Shopping, Near Trails/Greenway, Park, Playground, Restaurant, Street Lights
    Location
    • Region: Acworth
    • Subdivision: Mitchell Hill

    Other

    Other facts
    • Road surface type: Asphalt

    Price history

    DateEventPrice
    7/12/2024Sold$400,000$207/sqft
    Source: FMLS GA #7395860 Report a problem
    6/15/2024Pending sale$400,000$207/sqft
    Source: GAMLS #10314325 Report a problem
    6/7/2024Listed for sale$400,000+8.7%$207/sqft
    Source: FMLS GA #7395860 Report a problem
    4/5/2022Listing removed--
    Source: Zillow Rental Manager Report a problem
    3/18/2022Listed for rent$2,195$1/sqft
    Source: Zillow Rental Manager Report a problem
    2/9/2022Sold$368,000+5.1%$191/sqft
    Source: Public Record Report a problem
    1/27/2022Pending sale$350,000$182/sqft
    Source: FMLS GA #6988765 Report a problem
    1/24/2022Contingent$350,000$182/sqft
    Source: GAMLS #10012962 Report a problem
    1/20/2022Listed for sale$350,000+49%$182/sqft
    Source: FMLS GA #6988765 Report a problem
    10/24/2019Sold$234,900$122/sqft
    Source: GAMLS #8640790 Report a problem
    8/26/2019Pending sale$234,900$122/sqft
    Source: RE/MAX Covenant Realty #8640790 Report a problem
    8/13/2019Listed for sale$234,900+487.2%$122/sqft
    Source: RE/MAX Covenant Realty #6601831 Report a problem
    6/11/2019Sold$40,000+300%$21/sqft
    Source: Public Record Report a problem
    7/14/2017Listing removed$10,000$5/sqft
    Source: Atlanta Communities #7357156 Report a problem
    5/15/2017Price change$10,000-50%$5/sqft
    Source: Atlanta Communities #7357156 Report a problem
    6/30/2015Listed for sale$20,000$10/sqft
    Source: ATLANTA COMMUNITIES #07357156 Report a problem
    6/8/2015Pending sale$20,000$10/sqft
    Source: ATLANTA COMMUNITIES #07357156 Report a problem
    10/29/2014Listed for sale$20,000-20%$10/sqft
    Source: Atlanta Communities Real Estate Brokerage, LLC #07357156 Report a problem
    9/1/2014Listing removed$25,000$13/sqft
    Source: Atlanta Communities Real Estate Brokerage #5257293 Report a problem
    10/25/2013Listed for sale$25,000$13/sqft
    Source: Keller Williams Realty Partners #5188051 Report a problem

    Public tax history

    YearProperty taxesTax assessment
    2024$4,376 +11.7%$145,156 +11.7%
    2023$3,918 +29.5%$129,964 +30.4%
    2022$3,026 +30%$99,692 +16.3%
    2021$2,328 -18.3%$85,728 -8.7%
    2020$2,850 +839.2%$93,920 +839.2%
    2019$304 $10,000
    2018$304 -20%$10,000 +108.3%
    2017$380 +940.3%$4,800
    2016$36 -74.2%$4,800
    2015$141 +138%$4,800 +140%
    2014$59 -77.5%$2,000 -77.3%
    2013$264 -13.4%$8,800 -12.7%
    2012$305 -0.2%$10,080
    2011$305 +5.3%$10,080
    2010$290 -28.8%$10,080 -10%
    2009$407 -2.9%$11,200
    2006$419 -0.8%$11,200
    2005$423 +41.9%$11,200 +40%
    2004$298 -0.2%$8,000
    2003$299 -0.1%$8,000
    2002$299 -1%$8,000
    2001$302 +29.8%$8,000 +27%
    2000$233 $6,300

    Find assessor info on the county website

    Neighborhood: 30101

    Nearby schools

    GreatSchools rating
    Schools provided by the listing agent
    • Elementary: McCall Primary/Acworth Intermediate
    • Middle: Barber
    • High: North Cobb

    Source: FMLS GA. This data may not be complete. We recommend contacting the local school district to confirm school assignments for this home.

    Get a cash offer in 3 minutes
    Find out how much your home could sell for in as little as 3 minutes with a no-obligation cash offer.
    Estimated market value
    $408,500
    Get a cash offer in 3 minutes
    Find out how much your home could sell for in as little as 3 minutes with a no-obligation cash offer.
    Estimated market value
    $408,500