Welcome to your dream home! This stunning Craftsman home embodies timeless elegance & modern comfort. As you step inside, you're greeted by the warmth of engineered hardwood floors that lead you through an inviting open concept layout. The heart of the home is the chef's kitchen featuring quartz countertops, undermount lighting, generous island & light-filled dining area, perfect for entertaining. Adjacent to the kitchen is a versatile keeping room/flex space, offering endless possibilities. Upstairs, the spacious primary suite beckons as a private retreat, complete w/ customized closet systems & spa-like ensuite. 3 add'l bdrms complete the second floor, w/ one featuring a private bath. This exceptional home is situated on one of the only lots w/ a tree buffer on all three sides, offering privacy & serenity. The three-car garage is equipped w/ an EV charging port & an extra parking pad. Plus, enjoy energy efficiency & peace of mind w/ radiant roof barrier, sealed & conditioned walk-in crawl space, gutter guards, & recently tuned HVAC system (January 2024). Don't miss the opportunity to make this beautiful & well maintained home yours!
Sold for $539,900
$539,900
4382 Salem Church Rd, Haw River, NC 27258
4beds
3,324sqft
Single Family Residence
Built in 2021
1.79 Acres Lot
$554,000 Zestimate®
$162/sqft
$2,633 Estimated rent
Home value
$554,000
$526,000 - $582,000
$2,633/mo
Zestimate® history
Owner options
List your home for rent
$2,633/mo
Rent Zestimate®
Find your next renter with Zillow Rental Manager. Plus, with online applications, you can quickly screen prospective tenants – for free.
$2,633/mo
Rent Zestimate®
Refinance and save
$3,523/mo
Est. payment
Refinancing to a lower rate could help reduce your monthly payments and save thousands over the life of the loan.
$3,523/mo
Est. payment
Explore your selling options
Work with a Zillow partner agent
Leverage their expertise and Zillow's premium Showcase listings to get your home seen by more buyers.
Get startedList with your own agent
Get your home in front of millions of buyers by listing it on Zillow.
Learn how to do itSell it yourself
Take full control of how buyers see your home on Zillow by listing For Sale by Owner (FSBO).
List your homeWhat's special
Modern comfortFlex spaceEngineered hardwood floorsTile surroundGenerous islandEstablished garden areaTree buffer
Zillow last checked:
Listing updated:
Listed by:
Jennifer Jenkins 919-747-1947,
Navigate Realty
Bought with:
Dave Wylie, 287116
Compass -- Chapel Hill - Durham
Source: Doorify MLS,MLS#: 10024915
Facts & features
Interior
Bedrooms & bathrooms
- Bedrooms: 4
- Bathrooms: 4
- Full bathrooms: 3
- 1/2 bathrooms: 1
- Main level bathrooms: 1
Primary bedroom
- Level: Second
- Area: 279.68 Square Feet
- Dimensions: 18.4 x 15.2
Bedroom 2
- Level: Second
- Area: 158.6 Square Feet
- Dimensions: 12.2 x 13
Bedroom 3
- Level: Second
- Area: 147.6 Square Feet
- Dimensions: 12 x 12.3
Bedroom 4
- Level: Second
- Area: 147.6 Square Feet
- Dimensions: 12 x 12.3
Den
- Level: Main
- Area: 127.2 Square Feet
- Dimensions: 12 x 10.6
Dining room
- Level: Main
- Area: 166.14 Square Feet
- Dimensions: 11.7 x 14.2
Other
- Level: Main
- Area: 66.22 Square Feet
- Dimensions: 7.7 x 8.6
Family room
- Level: Main
- Area: 349.6 Square Feet
- Dimensions: 18.4 x 19
Kitchen
- Level: Main
- Area: 200.2 Square Feet
- Dimensions: 14 x 14.3
Laundry
- Level: Second
- Area: 66.6 Square Feet
- Dimensions: 7.4 x 9
Living room
- Level: Main
- Area: 173.24 Square Feet
- Dimensions: 14.2 x 12.2
Mud room
- Level: Main
- Area: 42.35 Square Feet
- Dimensions: 5.5 x 7.7
Other
- Description: Primary WIC
- Level: Second
- Area: 143.08 Square Feet
- Dimensions: 9.8 x 14.6
Heating
- Forced Air, Gas Pack
Cooling
- Central Air, Dual
Appliances
- Included: Built-In Gas Range, Dryer, Disposal, Dishwasher, Ice Maker, Microwave, Refrigerator, Range Hood, Stainless Steel Appliance(s), Washer
- Laundry: Laundry Room, Sink, Upper Level
Features
- Breakfast Bar, Ceiling Fan(s), Crown Molding, Double Vanity, Entrance Foyer, Eat-in Kitchen, High Ceilings, His and Hers Closets, Kitchen Island, Open Floorplan, Pantry, Recessed Lighting, Smart Thermostat, Soaking Tub, Storage, Tray Ceiling(s), Walk-In Closet(s), Wired for Data, Kitchen/Dining Room Combination, Keeping Room, Bathtub/Shower Combination, Walk-In Shower, Water Closet, Quartz Counters, Smooth Ceilings
- Flooring: Carpet, Hardwood, Tile
- Doors: French Doors
- Windows: Insulated Windows
- Number of fireplaces: 1
- Fireplace features: Family Room, Gas Log
- Common walls with other units/homes: No Common Walls
Interior area
- Total structure area: 3,324
- Total interior livable area: 3,324 sqft
- Finished area above ground: 3,324
- Finished area below ground: 0
Property
Parking
- Total spaces: 3
- Parking features: Concrete, Driveway, Electric Vehicle Charging Station(s), Garage Faces Front, Garage, Garage Door Opener
- Garage spaces: 3
- Has uncovered spaces: Yes
Features
- Levels: Two
- Stories: 2
- Patio & porch: Front Porch, Screened
- Exterior features: Garden, Rain Gutters, Smart Lock(s)
- Pool features: None
- Spa features: None
- Fencing: None
Lot
- Size: 1.79 Acres
- Features: Back Yard, Front Yard, Garden, Landscaped, Secluded, Wooded, Hardwood Trees
Details
- Parcel number: 9811034895
- Special conditions: Standard
Construction
Type & style
- Home type: SingleFamily
- Architectural style: Craftsman,Traditional,Transitional
- Property subtype: Single Family Residence
Materials
- Board & Batten Siding, Radiant Barrier, Stone Veneer, Vinyl Siding
- Foundation: Concrete Perimeter, Raised
- Roof: Architectural Shingle
Condition
- New construction: No
- Year built: 2021
- Major remodel year: 2021
Details
- Builder model: Holsten
- Builder name: Cimarron Homes
Utilities & green energy
- Sewer: Septic Tank
- Water: Private, Well
- Utilities for property: Cable Available, Electricity Connected, Natural Gas Available, Water Available, Septic Available
Community & HOA
Community
- Features: None
- Security: Smoke Detector(s)
- Subdivision: Tatums Ridge
HOA
- Has HOA: Yes
- Amenities included: Maintenance Grounds
- Services included: Maintenance Grounds
- HOA fee: $40 monthly
- HOA name: Tatums Ridge HOA
Location
- Region: Haw River
Financial & listing details
- Price per square foot: $162/sqft
- Tax assessed value: $495,124
- Annual tax amount: $2,138
- Date on market: 4/24/2024
- Listing agreement: Exclusive Right To Sell
- Listing terms: Cash,Conventional,FHA,USDA Loan,VA Loan
- Road surface type: Asphalt
Price history
| Date | Event | Price |
|---|---|---|
| 6/14/2024 | Sold | $539,900$162/sqft |
Source:  Doorify MLS #10024915 Report a problem Doorify MLS #10024915 Report a problem | ||
| 4/30/2024 | Pending sale | $539,900$162/sqft |
Source: Doorify MLS #10024915 Report a problem | ||
| 4/24/2024 | Listed for sale | $539,900+34.7%$162/sqft |
Source: Doorify MLS #10024915 Report a problem | ||
| 1/7/2021 | Sold | $400,962 |
Source:  Triad MLS #993455 Report a problem Triad MLS #993455 Report a problem | ||
Public tax history
| Year | Property taxes | Tax assessment |
|---|---|---|
| 2025 | $2,743 +4.7% | $495,124 |
| 2024 | $2,619 -7.6% | $495,124 -14.1% |
| 2023 | $2,836 +37.2% | $576,451 +106.4% |
| 2022 | $2,066 +37.8% | $279,256 +39.6% |
| 2021 | $1,500 | $200,008 |
Find assessor info on the county website
Neighborhood: 27258
Nearby homes
- $415,2003 bd2 ba1.8k sqft4370 Salem Church Rd, Haw River, NC 27258Off Market
- $396,5003 bd2 ba1.8k sqft4381 Salem Church Rd, Haw River, NC 27258Off Market
- $498,0003 bd3 ba2.6k sqft4387 Salem Church Rd, Haw River, NC 27258Off Market
- $460,0003 bd2 ba1.8k sqft4364 Salem Church Rd, Haw River, NC 27258Sold
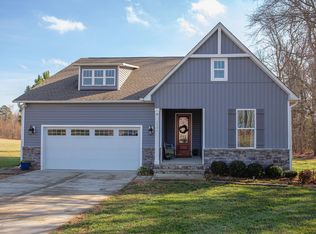
- $488,7004 bd2 ba3.1k sqft4369 Salem Church Rd, Haw River, NC 27258Off Market
- $421,3003 bd2 ba1.8k sqft4393 Salem Church Rd, Haw River, NC 27258Off Market
- $450,0003 bd2 ba1.8k sqft4365 Salem Church Rd, Haw River, NC 27258Sold
- $475,0003 bd3 ba2.5k sqft4358 Salem Church Rd, Haw River, NC 27258Sold
Nearby schools
GreatSchools rating
- 8/10Alexander Wilson ElementaryGrades: PK-5Distance: 3.9 mi
- 9/10Hawfields MiddleGrades: 6-8Distance: 5.3 mi
- 6/10Southeast Alamance High SchoolGrades: 9-12Distance: 4 mi
Schools provided by the listing agent
- Elementary: Alamance Burlington - Alexander Wilson Elementary
- Middle: Alamance Burlington - Hawfields Middle
- High: Alamance Burlington - Southeast Alamance High School
Source: Doorify MLS. This data may not be complete. We recommend contacting the local school district to confirm school assignments for this home.


Get pre-qualified for a loan
At Zillow Home Loans, we can pre-qualify you in as little as 5 minutes with no impact to your credit score.An equal housing lender. NMLS #10287.
- North Carolina
- Alamance County
- Graham
- 27258
- 4382 Salem Church Rd
