Skip main navigation
Sold
  • $547,200

    4382 Woodside Cir, Lake Oswego, OR 97035

    2beds
    1,248sqft
    Residential
    Built in 1978
    -- sqft lot
    $543,900 Zestimate®
    $438/sqft
    $2,531 Estimated rent

    Home value

    $543,900

    $506,000 - $582,000

    $2,531/mo

    Zestimate® history
    Loading
    Loading...

    Owner options

    List your home for rent

    $2,531/mo

    Rent Zestimate®

    Find your next renter with Zillow Rental Manager. Plus, with online applications, you can quickly screen prospective tenants – for free.

    Learn more

    $2,531/mo

    Rent Zestimate®

    Refinance and save

    $3,834/mo

    Est. payment

    Refinancing to a lower rate could help reduce your monthly payments and save thousands over the life of the loan.

    See today's rates

    $3,834/mo

    Est. payment

    Explore your selling options

    Work with a Zillow partner agent

    Leverage their expertise and Zillow's premium Showcase listings to get your home seen by more buyers.

    Get started

    List with your own agent

    Get your home in front of millions of buyers by listing it on Zillow.

    Learn how to do it

    Sell it yourself

    Take full control of how buyers see your home on Zillow by listing For Sale by Owner (FSBO).

    List your home

    What's special

    Bonus spaceUpdated kitchenPrivate community poolMaple cabinetsGenerous sized walk-in closetsTennis courtGranite counters
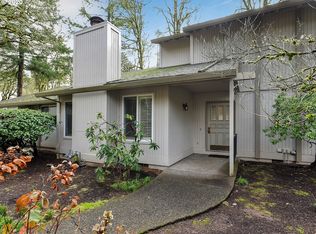

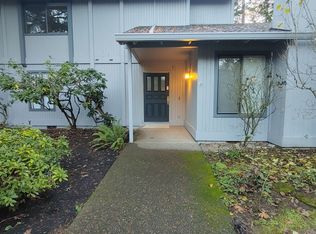
    Charming, bright and stylish Lake Oswego attached home, located in the private Woodside planned community. Resort style living here with Lake Easement, canal, private community pool and tennis court. Enjoy walking paths, beautiful surroundings, peace & quiet. This open and bright one level home offers 2 en-suite bedrooms with generous sized walk-in closets. The primary includes a bonus space with a closet that could be nice for office or exercise room. Updated kitchen styled with granite counters, stainless appliances and maple cabinets. The dining area features a great view of the wooded back green space, home to many woodland animals. Here you'll find a sliding door with access to an updated walk-out deck. This community is conveniently located close to many options for shopping and restaurants, such as Bridgeport Village, Whole Foods, Zupans and a plethora of your favorite local restaurants.

    Zillow last checked:

    Listing updated:

    Listed by:

    Rebel Steirer 503-320-2233,

    Premiere Property Group, LLC

    Bought with:

    Tanya Smith, 201209745

    Redfin

    Source: RMLS (OR),MLS#: 117167291MLS Logo

    Facts & features

    Interior

    Bedrooms & bathrooms
    • Bedrooms: 2
    • Bathrooms: 2
    • Full bathrooms: 2
    • Main level bathrooms: 2
    Rooms
    • Room types: Nook, Laundry, Bedroom 2, Dining Room, Family Room, Kitchen, Living Room, Primary Bedroom
    Primary bedroom
    • Features: Bathroom, Walkin Closet
    • Level: Main
    • Area: 154
    • Dimensions: 14 x 11
    Bedroom 2
    • Features: Bathroom, Walkin Closet
    • Level: Main
    • Area: 120
    • Dimensions: 12 x 10
    Dining room
    • Features: Sliding Doors
    • Level: Main
    • Area: 90
    • Dimensions: 10 x 9
    Kitchen
    • Features: Granite
    • Level: Main
    • Area: 90
    • Width: 9
    Living room
    • Features: Fireplace, Wood Floors
    • Level: Main
    • Area: 208
    • Dimensions: 16 x 13
    Heating
    • Forced Air, Fireplace(s)
    Appliances
    • Included: Disposal, Free-Standing Range, Free-Standing Refrigerator, Stainless Steel Appliance(s), Washer/Dryer, Electric Water Heater
    Features
    • Granite, Bathroom, Walk-In Closet(s)
    • Flooring: Wood
    • Doors: Sliding Doors
    • Windows: Vinyl Frames
    • Basement: None
    • Number of fireplaces: 1
    • Fireplace features: Wood Burning
    Interior area
    • Total structure area: 1,248
    • Total interior livable area: 1,248 sqft

    Property

    Parking
    • Total spaces: 2
    • Parking features: Driveway, Off Street, Detached
    • Garage spaces: 2
    • Has uncovered spaces: Yes
    Accessibility
    • Accessibility features: One Level, Accessibility
    Features
    • Stories: 1
    • Patio & porch: Covered Deck, Deck
    • Has view: Yes
    • View description: Seasonal
    • Body of water: Canal Access Nearby
    Lot
    • Features: Greenbelt, Level, SqFt 0K to 2999
    Details
    • Parcel number: 00327578

    Construction

    Type & style
    • Home type: SingleFamily
    • Architectural style: Traditional
    • Property subtype: Residential
    • Attached to another structure: Yes
    Materials
    • Cedar
    • Foundation: Concrete Perimeter
    • Roof: Composition
    Condition
    • Resale
    • New construction: No
    • Year built: 1978

    Utilities & green energy

    • Sewer: Public Sewer
    • Water: Public
    • Utilities for property: Cable Connected

    Community & HOA

    HOA
    • Has HOA: Yes
    • Amenities included: Exterior Maintenance, Lake Easement, Management, Pool, Tennis Court
    • HOA fee: $500 monthly
    Location
    • Region: Lake Oswego

    Financial & listing details

    • Price per square foot: $438/sqft
    • Tax assessed value: $517,756
    • Annual tax amount: $4,715
    • Date on market: 3/18/2025
    • Cumulative days on market: 4 days
    • Listing terms: Cash,Conventional,FHA,VA Loan
    • Road surface type: Paved

    Price history

    DateEventPrice
    4/14/2025Sold$547,200+1.5%$438/sqft
    Source: RMLS (OR) #117167291 Report a problem
    3/23/2025Pending sale$539,000$432/sqft
    Source: RMLS (OR) #117167291 Report a problem
    3/18/2025Listed for sale$539,000+107.8%$432/sqft
    Source: RMLS (OR) #117167291 Report a problem
    5/17/2011Sold$259,400-5.7%$208/sqft
    Source: Public Record Report a problem
    2/5/2011Listed for sale$275,000+15.8%$220/sqft
    Source: Meadows Group Inc., Realtors Report a problem
    3/15/2007Sold$237,400$190/sqft
    Source: Public Record Report a problem

    Public tax history

    YearProperty taxesTax assessment
    2025$4,844 +2.7%$252,252 +3%
    2024$4,715 +3%$244,905 +3%
    2023$4,577 +3.1%$237,772 +3%
    2022$4,441 +8.3%$230,847 +3%
    2021$4,102 +2.6%$224,124 +3%
    2020$3,999 +2.5%$217,597 +3%
    2019$3,900 +5.2%$211,260 +3%
    2018$3,709 $205,107 +3%
    2017$3,709 +13.8%$199,133 +3%
    2016$3,258 $193,333 +3%
    2015$3,258 +3.5%$187,702 +3%
    2014$3,148 +3.2%$182,235 +3%
    2013$3,051 +2.9%$176,927 +3%
    2012$2,964 +3.5%$171,774 +3%
    2011$2,863 +1.7%$166,771 +3%
    2010$2,815 +1.1%$161,914 +3%
    2009$2,785 +6.7%$157,198 +3%
    2008$2,611 +4.6%$152,619 +3%
    2007$2,495 +4.3%$148,174 +3%
    2006$2,392 +0.3%$143,858 +3%
    2005$2,385 +4.1%$139,668 +3%
    2004$2,292 +4.9%$135,600 +3%
    2003$2,186 +4.4%$131,650 +3%
    2002$2,094 +1.9%$127,816 +3%
    2001$2,055 +10.5%$124,093 +3%
    2000$1,860 $120,479
    Find assessor info on the county website

    Neighborhood: Bryant

    Nearby schools

    GreatSchools rating
    Schools provided by the listing agent
    • Elementary: River Grove
    • Middle: Lakeridge
    • High: Lakeridge

    Source: RMLS (OR). This data may not be complete. We recommend contacting the local school district to confirm school assignments for this home.

    Get a cash offer in 3 minutes
    Find out how much your home could sell for in as little as 3 minutes with a no-obligation cash offer.
    Estimated market value
    $543,900
    Get a cash offer in 3 minutes
    Find out how much your home could sell for in as little as 3 minutes with a no-obligation cash offer.
    Estimated market value
    $543,900