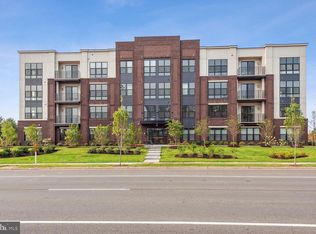
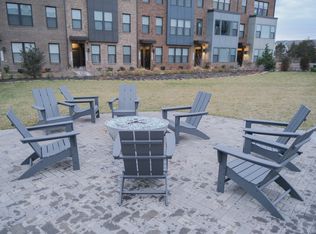
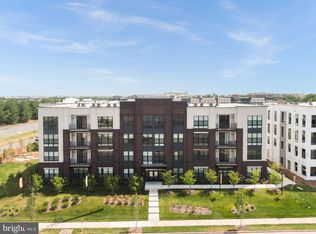
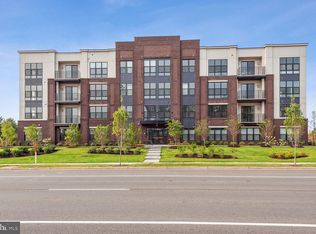
Discover boutique condominium living steps from Ashburn Station Metro. Homeowners at Metro Line Condominiums will come home to a close-knit community of three distinguished buildings with 16 single-level residences each. Homeowners will enjoy low-maintenance living with convenient on-site amenities, including a gaming lawn, fire pit and grill station. Metro Line Condominiums offers a sophisticated new lifestyle, ideally located close to Metro, retail and recreation in the growing Ashburn area in Loudoun County. Sought-after shopping and entertainment destinations are a short walk away at Loudoun Station, as well as quick Metro access to the region's top destinations. Come see for yourself, our light-filled corner Residence C with park view! 2 bedrooms, 2 bathrooms, and den – 1,804 sf all on one level lives like 2,500 sf – spacious, single level condominium with elevator access – includes private balcony, private garage, and private storage closet just outside your door. Additional features of this home include: Designer Kitchen with 6-piece appliance package, upgraded soft close cabinets, 11 ft island, quartz countertops and tile backsplash, luxury vinyl plank throughout the main living area, polished chrome faucets/fixtures/accessories, 50 amp dedicated outlet for car charging included in your garage, plus upgraded electrical and home tech packages to control HVAC, door locks, and select lighting in your home, remotely from your phone. ButterflyMX Smart Home Control touchscreen access to building. Convenience of Metro without the added tax. Community amenities include park with fire pit, gas grill stations, gaming lawns, fitness stations, plus quick access to W&OD Trail.
Sold for $661,045
$661,045
43820 Trackside Ter #204, Ashburn, VA 20147
2beds
1,804sqft
Condominium
Built in 2023
-- sqft lot
$606,300 Zestimate®
$366/sqft
$3,426 Estimated rent
Home value
$606,300
$576,000 - $637,000
$3,426/mo
Zestimate® history
Owner options
List your home for rent
$3,426/mo
Rent Zestimate®
Find your next renter with Zillow Rental Manager. Plus, with online applications, you can quickly screen prospective tenants – for free.
$3,426/mo
Rent Zestimate®
Refinance and save
$4,442/mo
Est. payment
Refinancing to a lower rate could help reduce your monthly payments and save thousands over the life of the loan.
$4,442/mo
Est. payment
Explore your selling options
Work with a Zillow partner agent
Leverage their expertise and Zillow's premium Showcase listings to get your home seen by more buyers.
Get startedList with your own agent
Get your home in front of millions of buyers by listing it on Zillow.
Learn how to do itSell it yourself
Take full control of how buyers see your home on Zillow by listing For Sale by Owner (FSBO).
List your homeWhat's special
Zillow last checked:
Listing updated:
Listed by:
Matthew Dewey 202-841-4221,
Urban Pace
Bought with:
Aleksandar Pachedzhiev, 619921
Keller Williams Realty
Source: Bright MLS,MLS#: VALO2058216
Facts & features
Interior
Bedrooms & bathrooms
- Bedrooms: 2
- Bathrooms: 2
- Full bathrooms: 2
- Main level bathrooms: 2
- Main level bedrooms: 2
Rooms
- Room types: Living Room, Primary Bedroom, Kitchen, Den, Bathroom 1, Primary Bathroom, Additional Bedroom
Heating
- Heat Pump, Electric
Cooling
- Central Air, Electric
Appliances
- Included: Dishwasher, Disposal, Exhaust Fan, Ice Maker, Microwave, Self Cleaning Oven, Oven/Range - Gas, Stainless Steel Appliance(s), Refrigerator, Water Heater, Electric Water Heater
- Laundry: Hookup, Washer/Dryer Hookups Only, In Unit
Features
- Combination Dining/Living, Elevator, Flat, Open Floorplan, Kitchen Island, Primary Bath(s), Bathroom - Stall Shower, Upgraded Countertops, Walk-In Closet(s), 9'+ Ceilings, Dry Wall
- Flooring: Carpet, Ceramic Tile, Luxury Vinyl
- Doors: Sliding Glass
- Windows: Double Pane Windows, Energy Efficient, Low Emissivity Windows, Screens, Vinyl Clad
- Has basement: No
- Has fireplace: No
- Common walls with other units/homes: 1 Common Wall
Interior area
- Total structure area: 1,804
- Total interior livable area: 1,804 sqft
- Finished area above ground: 1,804
Property
Parking
- Total spaces: 1
- Parking features: Assigned, Surface, Off Street
- Details: Assigned Parking
Accessibility
- Accessibility features: Doors - Lever Handle(s), Accessible Elevator Installed, Accessible Entrance
Features
- Levels: Four
- Stories: 4
- Patio & porch: Brick
- Exterior features: Barbecue, Extensive Hardscape, Lighting, Play Area, Sidewalks, Balcony
- Pool features: None
Lot
- Features: Backs - Open Common Area, Corner Lot/Unit
Details
- Additional structures: Above Grade
- Parcel number: NO TAX RECORD
- Zoning: 0
- Special conditions: Standard
- Other equipment: Intercom
Construction
Type & style
- Home type: Condo
- Architectural style: Contemporary
- Property subtype: Condominium
- Attached to another structure: Yes
Materials
- Brick, HardiPlank Type
- Foundation: Slab
- Roof: Other
Condition
- Excellent
- New construction: Yes
- Year built: 2023
Details
- Builder model: Residence C
- Builder name: Knutson Companies
Utilities & green energy
- Sewer: Public Septic, Public Sewer
- Water: Public
- Utilities for property: Fiber Optic
Community & HOA
Community
- Security: Carbon Monoxide Detector(s), Main Entrance Lock, Non-Monitored, Smoke Detector(s), Fire Sprinkler System, Fire Escape
- Condo and coop fee: $0 monthly
- Subdivision: None Available
HOA
- Has HOA: Yes
- Amenities included: Elevator(s)
- Services included: Common Area Maintenance, Maintenance Grounds, Snow Removal, Water
- HOA fee: $465 monthly
Location
- Region: Ashburn
Financial & listing details
- Price per square foot: $366/sqft
- Date on market: 9/20/2023
- Listing agreement: Exclusive Right To Sell
- Listing terms: Cash,Conventional,FHA,VA Loan
- Ownership: Condominium
- Road surface type: Black Top
Price history
| Date | Event | Price |
|---|---|---|
| 9/1/2023 | Sold | $661,045+0.9%$366/sqft |
Source:  Bright MLS #VALO2058216 Report a problem Bright MLS #VALO2058216 Report a problem | ||
| 2/9/2023 | Listing removed | -- |
Source: Knutson Companies Report a problem | ||
| 11/6/2022 | Listed for sale | $654,835$363/sqft |
Source: Knutson Companies Report a problem | ||
Public tax history
Tax history is unavailable.
Neighborhood: 20147
Nearby homes
- $653,0002 bd2 ba1.8k sqft43820 Trackside Ter #202, Ashburn, VA 20147Sold
- $--1 bd1 ba797 sqft43804 Trackside Ter #107, Ashburn, VA 20147Off Market
- $675,0002 bd2 ba1.8k sqft43820 Trackside Ter UNIT 404, Ashburn, VA 20147Sold
- $654,0002 bd2 ba1.7k sqft43804 Trackside Ter #3O3, Ashburn, VA 20147Sold
- $595,0002 bd2 ba1.6k sqft43820 Trackside Ter #401, Ashburn, VA 20147Sold
- $629,0002 bd2 ba1.7k sqft43804 Trackside Ter #2O3, Ashburn, VA 20147Sold
- $685,7052 bd2 ba1.8k sqft43795 Transit Sq, Ashburn, VA 20147Sold
- $574,9003 bd3 ba1.6k sqft43740 Transit Sq, Ashburn, VA 20147Sold
Nearby schools
GreatSchools rating
- 6/10Discovery ElementaryGrades: PK-5Distance: 0.5 mi
- 8/10Farmwell Station Middle SchoolGrades: 6-8Distance: 1.7 mi
- 8/10Broad Run High SchoolGrades: 9-12Distance: 0.7 mi
Schools provided by the listing agent
- Elementary: Discovery
- Middle: Farmwell Station
- High: Broad Run
- District: Loudoun County Public Schools
Source: Bright MLS. This data may not be complete. We recommend contacting the local school district to confirm school assignments for this home.
Get a cash offer in 3 minutes
Find out how much your home could sell for in as little as 3 minutes with a no-obligation cash offer.
Estimated market value
$606,300
Get a cash offer in 3 minutes
Find out how much your home could sell for in as little as 3 minutes with a no-obligation cash offer.
Estimated market value
$606,300
- Virginia
- Loudoun County
- Ashburn
- 20147
- 43820 Trackside Ter Unit 204
