Skip main navigation
Sold for $680,000
  • Listing Provided by: HomeSmart, Evergreen Realty
    Bought with: STIGLER HOMES
    $680,000

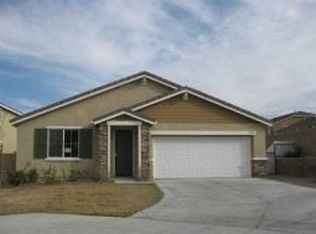
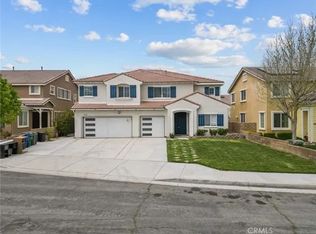
    43824 Firewood Way, Lancaster, CA 93536

    5beds
    4,673sqft
    Single Family Residence
    Built in 2008
    6,861 Square Feet Lot
    $686,700 Zestimate®
    $146/sqft
    $4,379 Estimated rent

    Home value

    $686,700

    $625,000 - $755,000

    $4,379/mo

    Zestimate® history
    Loading
    Loading...

    Owner options

    List your home for rent

    $4,379/mo

    Rent Zestimate®

    Find your next renter with Zillow Rental Manager. Plus, with online applications, you can quickly screen prospective tenants – for free.

    Learn more

    $4,379/mo

    Rent Zestimate®

    Refinance and save

    $4,315/mo

    Est. payment

    Refinancing to a lower rate could help reduce your monthly payments and save thousands over the life of the loan.

    See today's rates

    $4,315/mo

    Est. payment

    Explore your selling options

    Work with a Zillow partner agent

    Leverage their expertise and Zillow's premium Showcase listings to get your home seen by more buyers.

    Get started

    List with your own agent

    Get your home in front of millions of buyers by listing it on Zillow.

    Learn how to do it

    Sell it yourself

    Take full control of how buyers see your home on Zillow by listing For Sale by Owner (FSBO).

    List your home

    What's special

    Junior suiteQuiet cul-de-sacAmple cabinetrySeparate tub and showerSprawling primary suiteHuge family roomSoaring high ceilings
    Nestled on a quiet cul-de-sac in the desirable Pacific Tapestry Community, this beautiful 2008-built home offers 4,673 sq. ft. of luxury living space. With 5 bedrooms and 4 bathrooms, this expansive floor plan is perfectly suited for large families or those who love to entertain. The main floor features soaring high ceilings, elegant crown molding throughout, and a versatile den/office at the entrance that opens to the formal living and dining rooms. A convenient downstairs bedroom and full bath offer the perfect setup for guests or multi-generational living. The heart of the home is the spacious kitchen, boasting recessed lighting, a center island with breakfast bar, a large walk-in pantry, a built-in desk, and ample cabinetry. It flows seamlessly into a huge family room featuring a fireplace with a built-in entertainment insert and sliding doors leading to the backyard. Just off the kitchen, you will find an extra storage room and a massive separate laundry room with cabinetry and garage access. Upstairs, a large loft/living area anchors the second floor. Accommodations include a "Junior Suite" and a sprawling Primary Suite complete with a separate tub and shower, double vanity, walk-in closet, and a private retreat area/bonus room with its own closet. Outside, enjoy the large covered patio with dual ceiling fans and a private backyard with block fencing. Conveniently located near shopping, dining, schools, and parks, this 3-car garage home is a must-see!

    Zillow last checked:

    Listing updated:

    Listing Provided by:

    Cindy Asaoka DRE #01487041 818-337-8002,

    HomeSmart, Evergreen Realty

    Bought with:

    DAVID MARTINEZ, DRE #02089542

    STIGLER HOMES

    Source: CRMLS,MLS#: AR25264467MLS LogoOriginating MLS: California Regional MLS

    Facts & features

    Interior

    Bedrooms & bathrooms
    • Bedrooms: 5
    • Bathrooms: 4
    • Full bathrooms: 4
    • Main level bathrooms: 1
    • Main level bedrooms: 1
    Primary bedroom
    • Features: Primary Suite
    Bathroom
    • Features: Bathtub, Separate Shower
    Kitchen
    • Features: Granite Counters, Walk-In Pantry
    Other
    • Features: Walk-In Closet(s)
    Heating
    • Central
    Cooling
    • Central Air
    Appliances
    • Laundry: Inside, Laundry Room
    Features
    • Crown Molding, Granite Counters, Pantry, Loft, Primary Suite, Walk-In Closet(s)
    • Flooring: Carpet, Tile
    • Windows: Blinds
    • Has fireplace: Yes
    • Fireplace features: Family Room
    • Common walls with other units/homes: No Common Walls
    Interior area
    • Total interior livable area: 4,673 sqft

    Property

    Parking
    • Total spaces: 3
    • Parking features: Driveway
    • Attached garage spaces: 3
    Features
    • Levels: Two
    • Stories: 2
    • Entry location: ground level
    • Patio & porch: Covered
    • Pool features: None
    • Spa features: None
    • Fencing: Block
    • Has view: Yes
    • View description: Mountain(s)
    Lot
    • Size: 6,861 sqft
    • Features: Cul-De-Sac
    Details
    • Parcel number: 3153098044
    • Special conditions: Standard

    Construction

    Type & style
    • Home type: SingleFamily
    • Property subtype: Single Family Residence
    Materials
    • Stucco
    • Roof: Tile
    Condition
    • New construction: No
    • Year built: 2008

    Utilities & green energy

    • Sewer: Public Sewer
    • Water: Public

    Community & neighborhood

    Community
    • Community features: Urban
    Location
    • Region: Lancaster

    Other

    Other facts
    • Listing terms: Cash,Cash to New Loan,Conventional,FHA

    Price history

    DateEventPrice
    2/13/2026Sold$680,000$146/sqft
    Source: CRMLS #AR25264467 Report a problem
    1/28/2026Pending sale$680,000$146/sqft
    Source: CRMLS #AR25264467 Report a problem
    1/8/2026Contingent$680,000$146/sqft
    Source: CRMLS #AR25264467 Report a problem
    11/26/2025Listed for sale$680,000+11.5%$146/sqft
    Source: CRMLS #AR25264467 Report a problem
    4/28/2021Sold$610,000+5.2%$131/sqft
    Source: GAVAR #21002031 Report a problem
    3/31/2021Pending sale$579,900$124/sqft
    Source: RE/MAX International #21002031 Report a problem
    3/12/2021Listed for sale$579,900$124/sqft
    Source: RE/MAX International #SR21050714 Report a problem
    3/12/2021Pending sale$579,900+17.2%$124/sqft
    Source: GAVAR #21002031 Report a problem
    9/10/2017Listing removed$495,000$106/sqft
    Source: Re/Max All-Pro #SR17100028 Report a problem
    5/25/2017Price change$495,000-3.9%$106/sqft
    Source: Re/Max All-Pro #SR17100028 Report a problem
    5/6/2017Listed for sale$515,000+38.3%$110/sqft
    Source: Re/Max All-Pro #SR17100028 Report a problem
    8/7/2009Sold$372,500$80/sqft
    Source: Public Record Report a problem

    Public tax history

    YearProperty taxesTax assessment
    2025$12,161 +4.8%$660,281 +2%
    2024$11,601 +2.1%$647,335 +2%
    2023$11,357 +3.1%$634,643 +2%
    2022$11,011 +5%$622,200 +36.7%
    2021$10,482 +23.3%$455,089 +1%
    2020$8,504 $450,423 +2%
    2019$8,504 +3.8%$441,592 +2%
    2018$8,193 $432,934 +2%
    2017$8,193 +1.3%$424,446 +2%
    2016$8,086 +6.1%$416,124 +1.5%
    2015$7,622 +3.2%$409,874 +2%
    2014$7,389 $401,846 +5.1%
    2012-- $382,399 +2%
    2011-- $374,901 +0.8%
    2010-- $372,100 -20.9%
    2009-- $470,250 +1075.6%
    2008-- $40,000 +93.2%
    2007-- $20,706

    Find assessor info on the county website

    Neighborhood: 93536

    Nearby schools

    GreatSchools rating
    Get a cash offer in 3 minutes
    Find out how much your home could sell for in as little as 3 minutes with a no-obligation cash offer.
    Estimated market value
    $686,700
    Get a cash offer in 3 minutes
    Find out how much your home could sell for in as little as 3 minutes with a no-obligation cash offer.
    Estimated market value
    $686,700