Skip main navigation
Sold for $420,000
  • $420,000

    43825 Hickory Corner Ter Unit 104, Ashburn, VA 20147

    2beds
    1,440sqft
    Townhouse
    Built in 2005
    -- sqft lot
    $429,600 Zestimate®
    $292/sqft
    $2,748 Estimated rent

    Home value

    $429,600

    $408,000 - $451,000

    $2,748/mo

    Zestimate® history
    Loading
    Loading...

    Owner options

    List your home for rent

    $2,748/mo

    Rent Zestimate®

    Find your next renter with Zillow Rental Manager. Plus, with online applications, you can quickly screen prospective tenants – for free.

    Learn more

    $2,748/mo

    Rent Zestimate®

    Refinance and save

    $2,732/mo

    Est. payment

    Refinancing to a lower rate could help reduce your monthly payments and save thousands over the life of the loan.

    See today's rates

    $2,732/mo

    Est. payment

    Explore your selling options

    Work with a Zillow partner agent

    Leverage their expertise and Zillow's premium Showcase listings to get your home seen by more buyers.

    Get started

    List with your own agent

    Get your home in front of millions of buyers by listing it on Zillow.

    Learn how to do it

    Sell it yourself

    Take full control of how buyers see your home on Zillow by listing For Sale by Owner (FSBO).

    List your home

    What's special

    High ceilingsElegant finishesGranite countertopsGenerously sized bedroomsComfort and privacyBreakfast barBeautiful cabinetry
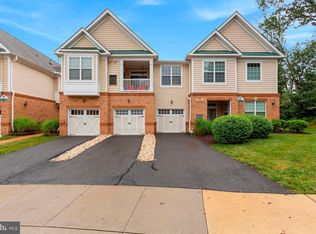
    Welcome to 43825 Hickory Corner Ter #104, a beautifully appointed luxury condo nestled just outside the gates of Belmont Country Club. This 2 bedroom, 2.5 bath residence has been updated with LPV flooring, HVAC 2019 and Water Heater 2019.  It lives like a townhome with all the benefits of low-maintenance condo living.The condo fee includes Hi Speed Internet, Basic Cable, Water, Sewer andTrash!!  As you step inside, you will find a bright and open floor plan featuring high ceilings, oversized windows, and elegant finishes throughout. The spacious living and dining areas flow seamlessly, ideal for both everyday living and entertaining. A gourmet kitchen boasts granite countertops, beautiful cabinetry, and a breakfast bar for casual dining.  The patio is just off of the kitchen and has views of the large open common area.Upstairs, you'll find two generously sized bedrooms, each with its own private full bath, offering comfort and privacy for all. The primary suite features a large walk-in closet and a spa-like en-suite bath with dual vanities and a soaking tub. A convenient half bath is located on the main level for guests. As a resident of Belmont Country Club, you’ll have access to exceptional amenities including a clubhouse, pool, fitness center, tennis courts, and walking trails.  With easy access to Route 7, Route 28, the Toll Road and Dulles Airport., and top-rated schools, this home offers the perfect blend of luxury, comfort, and convenience.Don't miss this opportunity to live in one of Ashburn’s most sought-after communities! The home is also within walking distance to Coopers Hawk, Whole Foods, Bakers Crust, MOD pizza Chipotle and much more.

    Zillow last checked:

    Listing updated:

    Listed by:

    Glenn Stakem 703-727-9207,

    Keller Williams Realty

    Bought with:

    Huazhou Ke, 0225066758

    Samson Properties

    Source: Bright MLS,MLS#: VALO2098032MLS Logo

    Facts & features

    Interior

    Bedrooms & bathrooms
    • Bedrooms: 2
    • Bathrooms: 3
    • Full bathrooms: 2
    • 1/2 bathrooms: 1
    • Main level bathrooms: 1
    Rooms
    • Room types: Dining Room, Primary Bedroom, Bedroom 2, Kitchen, Family Room, Laundry, Bathroom 2, Half Bath
    Primary bedroom
    • Features: Walk-In Closet(s)
    • Level: Upper
    Bedroom 2
    • Level: Upper
    Bathroom 2
    • Level: Upper
    Dining room
    • Level: Main
    Family room
    • Level: Main
    Half bath
    • Level: Main
    Kitchen
    • Level: Main
    Laundry
    • Level: Upper
    Heating
    • Central, Natural Gas
    Cooling
    • Central Air, Electric
    Appliances
    • Included: Dishwasher, Disposal, Dryer, Ice Maker, Microwave, Self Cleaning Oven, Oven/Range - Gas, Refrigerator, Washer, Gas Water Heater
    • Laundry: Upper Level, Washer/Dryer Hookups Only, Laundry Room
    Features
    • Combination Dining/Living, Primary Bath(s), Crown Molding, Upgraded Countertops, Open Floorplan, Dry Wall
    • Flooring: Luxury Vinyl, Ceramic Tile, Wood
    • Windows: Double Pane Windows, Window Treatments
    • Has basement: No
    • Has fireplace: No
    Interior area
    • Total structure area: 1,440
    • Total interior livable area: 1,440 sqft
    • Finished area above ground: 1,440
    • Finished area below ground: 0

    Property

    Parking
    • Parking features: Parking Lot
    Accessibility
    • Accessibility features: None
    Features
    • Levels: Two
    • Stories: 2
    • Patio & porch: Patio
    • Pool features: Community
    Lot
    • Features: Backs - Open Common Area
    Details
    • Additional structures: Above Grade, Below Grade
    • Parcel number: 084474869004
    • Zoning: PDH4
    • Special conditions: Standard

    Construction

    Type & style
    • Home type: Townhouse
    • Architectural style: Other
    • Property subtype: Townhouse
    Materials
    • Aluminum Siding, Brick
    • Foundation: Slab
    • Roof: Architectural Shingle
    Condition
    • Very Good
    • New construction: No
    • Year built: 2005
    Details
    • Builder model: Asbury
    • Builder name: TOLL BROTHERS

    Utilities & green energy

    • Sewer: Public Sewer
    • Water: Public
    • Utilities for property: Cable Available

    Community & HOA

    Community
    • Condo and coop fee: $315 monthly
    • Subdivision: The Ridges @ Belmont Country Club
    HOA
    • Has HOA: Yes
    • Amenities included: Clubhouse, Golf Course Membership Available, Jogging Path, Pool, Tennis Court(s), Tot Lots/Playground, Volleyball Courts, Basketball Court
    • Services included: Common Area Maintenance, Cable TV, Internet, Maintenance Grounds, Management, Pool(s), Reserve Funds, Road Maintenance, Snow Removal, Trash, Water
    • HOA fee: $184 monthly
    • Second HOA name: Ridges At Belmont Country Club
    Location
    • Region: Ashburn

    Financial & listing details

    • Price per square foot: $292/sqft
    • Tax assessed value: $390,570
    • Annual tax amount: $3,348
    • Date on market: 6/5/2025
    • Listing agreement: Exclusive Right To Sell
    • Listing terms: Cash,Conventional
    • Ownership: Condominium

    Price history

    DateEventPrice
    7/30/2025Sold$420,000-3.4%$292/sqft
    Source: Bright MLS #VALO2098032 Report a problem
    7/4/2025Contingent$435,000$302/sqft
    Source: Bright MLS #VALO2098032 Report a problem
    6/5/2025Listed for sale$435,000+31.8%$302/sqft
    Source: Bright MLS #VALO2098032 Report a problem
    6/30/2022Sold$330,000$229/sqft
    Source: Bright MLS #VALO2028428 Report a problem
    6/1/2022Pending sale$330,000$229/sqft
    Source: Bright MLS #VALO2028428 Report a problem
    5/28/2022Listed for sale$330,000+6500%$229/sqft
    Source: Bright MLS #VALO2028428 Report a problem
    6/17/2020Sold$5,000-98.1%$3/sqft
    Source: Public Record Report a problem
    10/28/2013Sold$259,900$180/sqft
    Source: Public Record Report a problem
    9/26/2013Pending sale$259,900$180/sqft
    Source: Prudential PenFed Realty #LO8177647 Report a problem
    9/10/2013Listed for sale$259,900+18.7%$180/sqft
    Source: Prudential PenFed Realty #LO8177647 Report a problem
    9/15/2010Sold$218,900$152/sqft
    Source: Public Record Report a problem
    7/3/2010Price change$218,900-2.7%$152/sqft
    Source: RE/MAX Leaders #LO7316962 Report a problem
    6/16/2010Price change$224,900-4.3%$156/sqft
    Source: RE/MAX Leaders #LO7316962 Report a problem
    6/11/2010Listed for sale$234,900+4.4%$163/sqft
    Source: RE/MAX Leaders #LO7316962 Report a problem
    5/1/2010Listing removed$225,000$156/sqft
    Source: RE/MAX Leaders #LO7316962 Report a problem
    4/29/2010Price change$225,000-4.3%$156/sqft
    Source: RE/MAX Leaders #LO7316962 Report a problem
    4/22/2010Listed for sale$235,000-33%$163/sqft
    Source: RE/MAX Leaders #LO7316962 Report a problem
    7/25/2007Sold$351,000+19.8%$244/sqft
    Source: Public Record Report a problem
    11/14/2005Sold$292,975$203/sqft
    Source: Public Record Report a problem

    Public tax history

    YearProperty taxesTax assessment
    2025$3,144 -6.1%$390,570 +0.9%
    2024$3,348 +1.5%$387,000 +2.7%
    2023$3,299 +8.4%$377,000 +10.2%
    2022$3,044 -0.9%$342,000 +9.2%
    2021$3,070 -1.7%$313,280 +3.8%
    2020$3,123 $301,760 +8.5%
    2019$3,123 +12.2%$278,040 +8.4%
    2018$2,782 -4.1%$256,440 -0.6%
    2017$2,901 +1.4%$257,880 +4.1%
    2016$2,862 $247,800 +39.9%
    2015$2,862 +0.6%$177,120 +3.4%
    2014$2,845 +4.4%$171,360 +13.3%
    2013$2,726 $151,200
    2012-- --
    2011-- --
    2010-- --
    2009-- $245,200 -18.3%
    2008-- $300,000 -18.7%
    2007-- $369,000 +30.6%
    2006-- $282,500
    Find assessor info on the county website

    Neighborhood: 20147

    Nearby schools

    GreatSchools rating
    Schools provided by the listing agent
    • Elementary: Newton-lee
    • Middle: Belmont Ridge
    • High: Riverside
    • District: Loudoun County Public Schools

    Source: Bright MLS. This data may not be complete. We recommend contacting the local school district to confirm school assignments for this home.

    Get a cash offer in 3 minutes
    Find out how much your home could sell for in as little as 3 minutes with a no-obligation cash offer.
    Estimated market value
    $429,600
    Get a cash offer in 3 minutes
    Find out how much your home could sell for in as little as 3 minutes with a no-obligation cash offer.
    Estimated market value
    $429,600