***OPEN HOUSE SATURDAY, JUNE 7TH FROM NOON-2PM*** Welcome Home to this Immaculate 4 bedroom, 3.1 bath brick colonial in the highly sought-after WW Community. The 2-story foyer offers hardwood floors that continue through the dining room, kitchen powder room, and mud room. Enjoy cooking in the oversized gourmet kitchen which features an island, desk area, walk-in pantry, maple cabinets, doube oven and a corner sink that looks out at all of nature's beauty. An Abundant amount of cabinets and counter space to create that next gourmet meal. The great room boasts a cathedral ceiling, gas fireplace and large windows allowing for an abundance of natural light to flow throughout. The living room, laundry room and mudroom area to store all those coats, bags and shoes is located off the garage, 9ft ceilings throughout the main level. Step upstairs to the second level you will find an enormous primary bedroom that boasts an en suite with double vanity sink, updated walk-in shower with rain shower head, garden tub & walk-in closet. 3 additional spacious bedrooms, full bath with double vanity sink and loft area for that extra sitting space that looks down over the family room. A sliding glass doorwall is right off the kitchen dining area, step outside onto a spacious paver patio, enjoy a nice evening around the firepit area while sipping your favorite drink all the while enjoying the quiet, serene setting. Back inside, step on down to the finished basement that provides all the extra entertaining space you will need, complete with a full bath and egress window. New H2O in 23, Basement 20, & Roof 2015. Lets not forget the Walden woods Community boasts walking paths, clubhouse and pool. Conveniently located to freeways & shopping, don't wait this house has it all!
Sold for $450,000
$450,000
43825 S Timberview Dr, Van Buren Township, MI 48111
4beds
3,802sqft
Single Family Residence
Built in 2005
8,712 Square Feet Lot
$464,400 Zestimate®
$118/sqft
$4,021 Estimated rent
Home value
$464,400
$418,000 - $515,000
$4,021/mo
Zestimate® history
Owner options
List your home for rent
$4,021/mo
Rent Zestimate®
Find your next renter with Zillow Rental Manager. Plus, with online applications, you can quickly screen prospective tenants – for free.
$4,021/mo
Rent Zestimate®
Refinance and save
$3,664/mo
Est. payment
Refinancing to a lower rate could help reduce your monthly payments and save thousands over the life of the loan.
$3,664/mo
Est. payment
Explore your selling options
Work with a Zillow partner agent
Leverage their expertise and Zillow's premium Showcase listings to get your home seen by more buyers.
Get startedList with your own agent
Get your home in front of millions of buyers by listing it on Zillow.
Learn how to do itSell it yourself
Take full control of how buyers see your home on Zillow by listing For Sale by Owner (FSBO).
List your homeWhat's special
Zillow last checked:
Listing updated:
Listed by:
Therese Antonelli 734-777-9094,
Moving The Mitten RE Group Inc,
Margo L DeLibera 734-752-9118,
Moving The Mitten RE Group Inc
Bought with:
Glenn Silvenis, 6502321652
RE/MAX Crossroads III
Source: Realcomp II,MLS#: 20251003768
Facts & features
Interior
Bedrooms & bathrooms
- Bedrooms: 4
- Bathrooms: 4
- Full bathrooms: 3
- 1/2 bathrooms: 1
Primary bedroom
- Level: Second
- Area: 210
- Dimensions: 14 X 15
Bedroom
- Level: Second
- Area: 143
- Dimensions: 11 X 13
Bedroom
- Level: Second
- Area: 120
- Dimensions: 10 X 12
Bedroom
- Level: Second
- Area: 132
- Dimensions: 12 X 11
Primary bathroom
- Level: Second
- Area: 90
- Dimensions: 10 X 9
Other
- Level: Second
- Area: 60
- Dimensions: 5 X 12
Other
- Level: Basement
- Area: 63
- Dimensions: 7 X 9
Other
- Level: Entry
- Area: 25
- Dimensions: 5 X 5
Dining room
- Level: Entry
- Area: 144
- Dimensions: 12 X 12
Family room
- Level: Entry
- Area: 238
- Dimensions: 17 X 14
Game room
- Level: Basement
- Area: 1110
- Dimensions: 37 X 30
Kitchen
- Level: Entry
- Area: 240
- Dimensions: 20 X 12
Laundry
- Level: Entry
- Area: 49
- Dimensions: 7 X 7
Living room
- Level: Entry
- Area: 156
- Dimensions: 12 X 13
Mud room
- Level: Entry
- Area: 36
- Dimensions: 4 X 9
Heating
- Forced Air, Natural Gas
Cooling
- Ceiling Fans, Central Air
Appliances
- Included: Dishwasher, Disposal, Double Oven, Dryer, Electric Cooktop, Free Standing Refrigerator, Microwave, Washer
- Laundry: Gas Dryer Hookup, Laundry Room, Washer Hookup
Features
- High Speed Internet
- Windows: Egress Windows
- Basement: Finished,Full
- Has fireplace: Yes
- Fireplace features: Family Room
Interior area
- Total interior livable area: 3,802 sqft
- Finished area above ground: 2,507
- Finished area below ground: 1,295
Property
Parking
- Total spaces: 2
- Parking features: Two Car Garage, Attached, Direct Access, Driveway, Electricityin Garage, Garage Faces Front, Garage Door Opener
- Attached garage spaces: 2
Features
- Levels: Two
- Stories: 2
- Entry location: GroundLevelwSteps
- Patio & porch: Covered, Patio, Porch
- Pool features: Community, In Ground
Lot
- Size: 8,712 Square Feet
- Dimensions: 75.53 x 118.04
- Features: Sprinklers
Details
- Parcel number: 83040040227000
- Special conditions: Short Sale No,Standard
Construction
Type & style
- Home type: SingleFamily
- Architectural style: Colonial
- Property subtype: Single Family Residence
Materials
- Brick
- Foundation: Basement, Poured
- Roof: Asphalt
Condition
- New construction: No
- Year built: 2005
Utilities & green energy
- Sewer: Public Sewer
- Water: Public
- Utilities for property: Cable Available, Underground Utilities
Community & HOA
Community
- Features: Clubhouse, Sidewalks
- Subdivision: WALDEN WOODS SUB 4
HOA
- Has HOA: Yes
- Services included: Maintenance Grounds, Snow Removal
- HOA fee: $495 annually
Location
- Region: Van Buren Township
Financial & listing details
- Price per square foot: $118/sqft
- Tax assessed value: $185,900
- Annual tax amount: $4,209
- Date on market: 6/6/2025
- Cumulative days on market: 7 days
- Listing agreement: Exclusive Right To Sell
- Listing terms: Cash,Conventional,FHA,Va Loan
Price history
| Date | Event | Price |
|---|---|---|
| 7/23/2025 | Sold | $450,000$118/sqft |
Source:  Realcomp II #20251003768 Report a problem Realcomp II #20251003768 Report a problem | ||
| 6/13/2025 | Pending sale | $450,000$118/sqft |
Source: Realcomp II #20251003768 Report a problem | ||
| 6/6/2025 | Listed for sale | $450,000+45.7%$118/sqft |
Source: Realcomp II #20251003768 Report a problem | ||
| 5/2/2006 | Sold | $308,925$81/sqft |
Source: Public Record Report a problem | ||
Public tax history
| Year | Property taxes | Tax assessment |
|---|---|---|
| 2025 | -- | $185,900 +10.2% |
| 2024 | -- | $168,700 +9.5% |
| 2023 | -- | $154,100 +6.4% |
| 2022 | -- | $144,800 +5.1% |
| 2021 | -- | $137,800 |
| 2020 | $3,490 +5.8% | $137,800 +9.8% |
| 2019 | $3,300 | $125,500 +4.7% |
| 2018 | $3,300 | $119,900 -0.1% |
| 2017 | -- | $120,000 -0.3% |
| 2016 | $2,484 | $120,400 +15.3% |
| 2015 | $2,484 -71.3% | $104,400 +15.9% |
| 2013 | $8,653 +248.3% | $90,100 +6.8% |
| 2010 | $2,484 | $84,400 -30.2% |
| 2009 | -- | $121,000 +13.4% |
| 2008 | -- | $106,700 -4% |
| 2006 | -- | $111,200 +394.2% |
| 2005 | $680 | $22,500 |
Find assessor info on the county website
Neighborhood: 48111
Nearby homes
- $410,1004 bd3 ba2.4k sqft43853 S Timberview Dr, Van Buren Township, MI 48111Off Market
- $415,0005 bd3 ba3.2k sqft43807 S Timberview Dr, Van Buren Township, MI 48111Sold
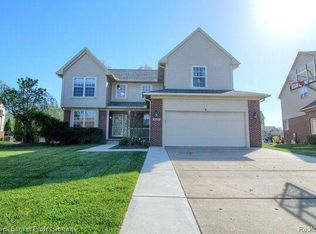
- $414,9004 bd3 ba2.5k sqft9093 E Walden Dr, Belleville, MI 48111Off Market
- $422,000-- bd2 ba2.1k sqft9081 E Walden Dr, Van Buren Township, MI 48111Off Market
- $438,7004 bd3 ba2.6k sqft43871 S Timberview Dr, Van Buren Township, MI 48111Off Market
- $445,400-- bd2 ba2.6k sqft43779 S Timberview Dr, Van Buren Township, MI 48111Off Market
- $405,8003 bd3 ba2.4k sqft9101 E Walden Dr, Van Buren Township, MI 48111Off Market
- $441,9004 bd3 ba2.7k sqft9077 E Walden Dr, Van Buren Township, MI 48111Off Market
Nearby schools
GreatSchools rating
- 5/10Tyler Road Elementary SchoolGrades: K-4Distance: 0.9 mi
- 5/10McBride Middle SchoolGrades: 6-9Distance: 1.8 mi
- 5/10Belleville High SchoolGrades: 7-12Distance: 2.8 mi
Get a cash offer in 3 minutes
Find out how much your home could sell for in as little as 3 minutes with a no-obligation cash offer.
Estimated market value
$464,400
Get a cash offer in 3 minutes
Find out how much your home could sell for in as little as 3 minutes with a no-obligation cash offer.
Estimated market value
$464,400
- Michigan
- Wayne County
- Belleville
- 48111
- 43825 S Timberview Dr
Nearby cities
Nearby zip codes
Other Belleville Topics
