Skip main navigation
Sold for $360,000
  • Listing Provided by: Luxury Collective
    Bought with: NONMEMBER MRML
    $360,000

    43826 Beech Ave, Lancaster, CA 93534

    3beds
    1,393sqft
    Single Family Residence
    Built in 1956
    6,925 Square Feet Lot
    $362,900 Zestimate®
    $258/sqft
    $2,472 Estimated rent

    Home value

    $362,900

    $330,000 - $399,000

    $2,472/mo

    Zestimate® history
    Loading
    Loading...

    Owner options

    List your home for rent

    $2,472/mo

    Rent Zestimate®

    Find your next renter with Zillow Rental Manager. Plus, with online applications, you can quickly screen prospective tenants – for free.

    Learn more

    $2,472/mo

    Rent Zestimate®

    Refinance and save

    $2,273/mo

    Est. payment

    Refinancing to a lower rate could help reduce your monthly payments and save thousands over the life of the loan.

    See today's rates

    $2,273/mo

    Est. payment

    Explore your selling options

    Work with a Zillow partner agent

    Leverage their expertise and Zillow's premium Showcase listings to get your home seen by more buyers.

    Get started

    List with your own agent

    Get your home in front of millions of buyers by listing it on Zillow.

    Learn how to do it

    Sell it yourself

    Take full control of how buyers see your home on Zillow by listing For Sale by Owner (FSBO).

    List your home

    What's special

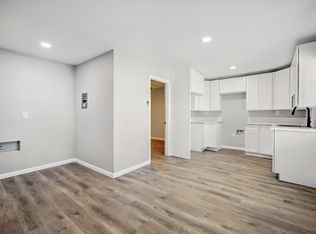
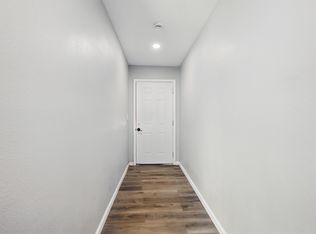
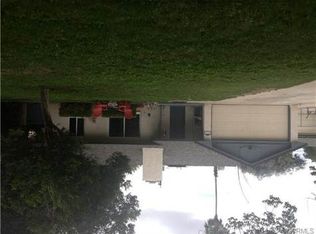
    Charming Lancaster Home with Endless Potential! Offering comfort, convenience, and incredible value. This home is perfect for first-time homebuyers, growing families, or investors. This move-in-ready residence features thoughtful upgrades, spacious living areas, and a generous lot with room to create the outdoor space of your dreams. Step inside to a bright and inviting floor plan and abundant natural light. The spacious living room offers a warm and welcoming atmosphere, ideal for relaxing evenings or hosting guests. The adjoining dining area seamlessly connects to the kitchen, creating a functional flow that suits everyday living and entertaining alike. The home features well-sized bedrooms designed for comfort and flexibility—perfect for children, guests, or a home office. Both bathrooms offer clean, modern finishes with walk-in showers, double sinks that add to the home’s appeal. Outside, the large backyard provides endless possibilities. Whether you’re dreaming of a garden, play space, outdoor lounge, or future expansions (buyer to verify), this lot offers the room to bring your vision to life. The long driveway offers ample parking and potential RV access, adding to the home's practicality and convenience. Located near schools, shopping centers, parks, and major commuter routes, this home offers an ideal blend of comfort and accessibility.

    Zillow last checked:

    Listing updated:

    Listing Provided by:

    Samuel Lavi DRE #02084929 310-625-4172,

    Luxury Collective

    Bought with:

    General NONMEMBER, DRE #02112205

    NONMEMBER MRML

    Source: CRMLS,MLS#: SR25266344MLS LogoOriginating MLS: California Regional MLS

    Facts & features

    Interior

    Bedrooms & bathrooms
    • Bedrooms: 3
    • Bathrooms: 2
    • Full bathrooms: 2
    • Main level bathrooms: 2
    • Main level bedrooms: 3
    Primary bedroom
    • Features: Main Level Primary
    Primary bedroom
    • Features: Primary Suite
    Bedroom
    • Features: All Bedrooms Down
    Bedroom
    • Features: Bedroom on Main Level
    Bathroom
    • Features: Dual Sinks, Walk-In Shower
    Kitchen
    • Features: Granite Counters, Pots & Pan Drawers
    Heating
    • Central
    Cooling
    • Central Air
    Appliances
    • Included: Dishwasher, Gas Cooktop, Gas Oven, Gas Range, Microwave, Refrigerator
    • Laundry: Washer Hookup, Gas Dryer Hookup
    Features
    • Ceiling Fan(s), Eat-in Kitchen, Recessed Lighting, All Bedrooms Down, Bedroom on Main Level, Main Level Primary, Primary Suite
    • Flooring: Wood
    • Has fireplace: No
    • Fireplace features: None
    • Common walls with other units/homes: No Common Walls
    Interior area
    • Total interior livable area: 1,393 sqft

    Property

    Parking
    • Total spaces: 2
    • Parking features: Door-Single, Driveway, Garage Faces Front, Garage, Gated, RV Potential
    • Attached garage spaces: 2
    Features
    • Levels: One
    • Stories: 1
    • Entry location: 1
    • Patio & porch: Concrete, Covered
    • Pool features: None
    • Spa features: None
    • Fencing: Brick
    • Has view: Yes
    • View description: Neighborhood
    Lot
    • Size: 6,925 sqft
    • Features: Back Yard, Front Yard
    Details
    • Parcel number: 3130026018
    • Special conditions: Standard

    Construction

    Type & style
    • Home type: SingleFamily
    • Property subtype: Single Family Residence
    Condition
    • New construction: No
    • Year built: 1956

    Utilities & green energy

    • Sewer: Public Sewer
    • Water: Public
    • Utilities for property: Cable Available, Electricity Available, Natural Gas Available, Phone Available, Sewer Available, Water Available

    Community & neighborhood

    Security
    • Security features: Security Lights
    Community
    • Community features: Curbs, Street Lights, Sidewalks
    Location
    • Region: Lancaster

    Other

    Other facts
    • Listing terms: Submit

    Price history

    DateEventPrice
    3/9/2026Sold$360,000$258/sqft
    Source: CRMLS #SR25266344 Report a problem
    3/9/2026Pending sale$360,000$258/sqft
    Source: CRMLS #SR25266344 Report a problem
    1/8/2026Contingent$360,000$258/sqft
    Source: CRMLS #SR25266344 Report a problem
    1/8/2026Pending sale$360,000$258/sqft
    Source: GAVAR #25009343 Report a problem
    12/3/2025Listed for sale$360,000+95.1%$258/sqft
    Source: CRMLS #SR25266344 Report a problem
    5/15/2017Sold$184,500$132/sqft
    Source: Public Record Report a problem
    4/27/2017Pending sale$184,500$132/sqft
    Source: CENTRAL FINANCIAL & REALTY #WS17018929 Report a problem
    2/1/2017Listed for sale$184,500+54.4%$132/sqft
    Source: CENTRAL FINANCIAL & REALTY #WS17018929 Report a problem
    7/28/2008Sold$119,500-32.9%$86/sqft
    Source: Public Record Report a problem
    4/1/2008Sold$178,000-42.6%$128/sqft
    Source: Public Record Report a problem
    10/20/2006Sold$310,000+162.7%$223/sqft
    Source: Public Record Report a problem
    11/15/2002Sold$118,000+47.5%$85/sqft
    Source: Public Record Report a problem
    9/17/2001Sold$80,000-17.3%$57/sqft
    Source: Public Record Report a problem
    12/8/2000Sold$96,715$69/sqft
    Source: Public Record Report a problem

    Public tax history

    YearProperty taxesTax assessment
    2025$4,084 +4.6%$214,121 +2%
    2024$3,903 +2.1%$209,924 +2%
    2023$3,822 +5.5%$205,809 +2%
    2022$3,622 +12.1%$201,775 +2%
    2021$3,231 +1.1%$197,819 +1%
    2020$3,195 $195,791 +2%
    2019$3,195 +3.6%$191,953 +2%
    2018$3,085 $188,190 +41.9%
    2017$3,085 +27.2%$132,587 +2%
    2016$2,424 +4.2%$129,989 +1.5%
    2015$2,327 +5.9%$128,037 +9.4%
    2014$2,197 $117,000 +54.8%
    2012-- $75,600 -8.9%
    2011-- $83,000
    2010-- $83,000 -30.5%
    2009-- $119,500 -47.4%
    2008-- $227,100 -26.7%
    2007-- $310,000 +67.5%
    2006-- $185,087
    2005-- $185,087 +54%
    2004-- $120,202 +1.9%
    2003-- $118,000 +47.7%
    2002-- $79,900 -24.6%
    2000-- $106,025

    Find assessor info on the county website

    Neighborhood: Parkview

    Nearby schools

    GreatSchools rating
    Get a cash offer in 3 minutes
    Find out how much your home could sell for in as little as 3 minutes with a no-obligation cash offer.
    Estimated market value
    $362,900
    Get a cash offer in 3 minutes
    Find out how much your home could sell for in as little as 3 minutes with a no-obligation cash offer.
    Estimated market value
    $362,900