Skip main navigation
For sale
  • $121,900

    4383 Amherst Dr, Montgomery, AL 36116

    3beds
    1,103sqft
    : 
    Loading
    Get pre-qualified
    Single Family Residence
    Built in 1962
    0.26 Acres Lot
    $120,400 Zestimate®
    $111/sqft
    $-- HOA

    What's special

    Fresh paintAwesome living space
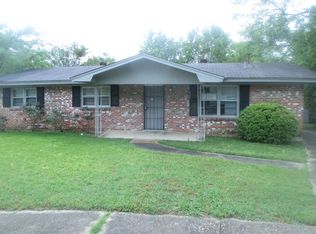
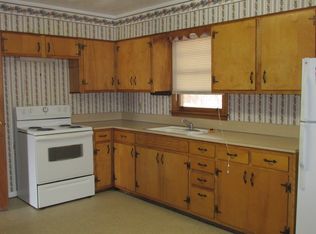
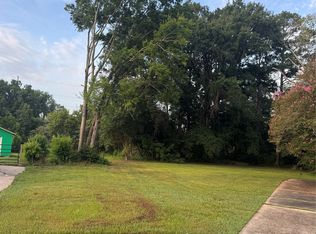
    **BONUS** $3000 Flooring Allowance With Full Price Offer!! Fresh Paint?? ---> Check! All New Vanity, Toilet, And Tub?? ---> Check! Updated Switches, Receptacles And Light Fixtures?? ---> Check! "Check" Out 4383 Amherst Dr, A Vibrant And Boastful 3/1 Brick Ranch Located In A Courteous Cul-De-Sac Of South Montgomery. Love And Laughter Will Fill Your Awesome Living Space, And Family And Food Will Encompass The Open Feel Kitchen And Dining Rooms! Enjoy An 1100+ Sq Ft Floorplan That Feels Like Much More, And You'll Love The Huge Backyard Sitting On A Quarter Acre Lot! Before You Go, Stop By The Wonderful Workshop That Has Newly Added Wiring For Fresh Future Projects. Forever Features, Like Recently Updated Water Heater, A Nest Climate Control System With App, And A Laundry And Storage Space With New Storage Shelving Is Your Sign That This Is Your Next Home! First Time Buyers? Investors? Schedule Your Private Tour Today! Ideally Convenient To MGM Airport, Exquisite Local Shopping And Dining, And Historic Downtown MGM. *Some Photos Include A.I. And/Or Virtual Staging.* To Be Sold As-Is. Please Verify Any Pertinent Info. Thanks For Viewing!
    26 days
    |
    377
    |
    26
    |

    Zillow last checked:

    Listing updated:

    Listed by:

    Leandrew Jones, Jr 334-277-8920,

    KW Montgomery

    Source: MAAR,MLS#: 587729MLS LogoOriginating MLS: Montgomery Area Association Of Realtors

    Loading...

      Facts & features

      Interior

      Bedrooms & bathrooms
      • Bedrooms: 3
      • Bathrooms: 1
      • Full bathrooms: 1
      Primary bedroom
      • Level: First
      Bedroom
      • Level: First
      Bedroom
      • Level: First
      Bathroom
      • Level: First
      Eat in kitchen
      • Level: First
      Kitchen
      • Level: First
      Laundry
      • Level: First
      Living room
      • Level: First
      Utility room
      • Level: First
      Heating
      • Central, Gas
      Cooling
      • Central Air, Ceiling Fan(s), Electric
      Appliances
      • Included: Electric Cooktop, Electric Oven, Gas Water Heater, Range Hood, Smooth Cooktop, Water Heater
      • Laundry: Washer Hookup, Dryer Hookup
      Features
      • High Ceilings, Window Treatments, Programmable Thermostat
      • Flooring: Tile, Wood
      • Doors: Insulated Doors
      • Windows: Blinds
      Interior area
      • Total interior livable area: 1,103 sqft

      Property

      Parking
      • Parking features: Driveway
      Features
      • Levels: One
      • Stories: 1
      • Patio & porch: Covered, Porch
      • Exterior features: Fence, Porch, Storage
      • Pool features: None
      • Fencing: Partial
      Lot
      • Size: 0.26 Acres
      • Dimensions: 140.85 x 167.1 x 104.9 x 70.7
      • Features: City Lot, Cul-De-Sac, Level
      • Topography: Level
      Details
      • Additional structures: Storage, Workshop
      • Parcel number: 10 09 31 4 002 016.000

      Construction

      Type & style
      • Home type: SingleFamily
      • Architectural style: One Story
      • Property subtype: Single Family Residence
      Materials
      • Brick
      • Foundation: Slab
      Condition
      • New construction: No
      • Year built: 1962

      Utilities & green energy

      • Sewer: Public Sewer
      • Water: Public
      • Utilities for property: Cable Available, Electricity Available, Natural Gas Available, High Speed Internet Available
      Green energy
      • Energy efficient items: Doors

      Community & HOA

      Community
      • Security: Fire Alarm
      • Subdivision: Sunshine Acres
      HOA
      • Has HOA: No
      Location
      • Region: Montgomery

      Financial & listing details

      • Price per square foot: $111/sqft
      • Date on market: 6/15/2026
      • Cumulative days on market: 27 days
      • Listing terms: Cash,Conventional,FHA,VA Loan

        Estimated market value

        $120,400

        $114,000 - $126,000

        $1,148/mo

        Price history

        DateEventPrice
        6/15/2026Listed for sale$121,900+18.3%$111/sqft
        Source: MAAR #587729 Report a problem
        8/18/2025Listing removed$103,000$93/sqft
        Source: MAAR #578827 Report a problem
        8/5/2025Listed for sale$103,000+15.7%$93/sqft
        Source: MAAR #578827 Report a problem
        10/2/2024Listing removed$1,095$1/sqft
        Source: MAAR #563773 Report a problem
        9/23/2024Listed for rent$1,095+15.3%$1/sqft
        Source: MAAR #563773 Report a problem
        7/15/2021Listing removed--
        Source: Zillow Rental Manager Report a problem
        7/3/2021Listed for rent$950$1/sqft
        Source: Zillow Rental Manager Report a problem
        1/15/2021Listing removed--
        Source: MAAR Report a problem
        1/8/2021Listed for sale$89,000$81/sqft
        Source: Aronov Realty Brokerage Inc. #486358 Report a problem

        Public tax history

        Tax history is unavailable.

        Monthly payment

        Est. payment

        Payment breakdown

        Explore the cost of this home by adjusting the details. Changes won't be saved.
        All calculations are estimates and provided by Zillow, Inc. for informational purposes only. Actual amounts may vary.
        HOA fees may include property taxes on listings classified as Co-Ops. Contact the listing agent and/or owner for fee details.
        Mortgage interest rates are dependent on a number of factors, including credit score, down payment, and repayment length. Interest rate data provided by Zillow Group Marketplace, Inc. as of 1/1/1970 from various mortgage lenders with which we have lead or other similar arrangements; the Estimated Payment is an average of those rates.
        See how much you could borrow to make a competitive offer.

        Climate risks

        Neighborhood: 36116

        Getting around

        35 / 100
        Car-Dependent
        20 / 100
        Minimal Transit
        32 / 100
        Somewhat Bikeable

        Nearby schools

        GreatSchools rating
        Schools provided by the listing agent
        • Elementary: Johnson Elementary School
        • Middle: McKee Middle School,
        • High: Carver Senior High School

        Source: MAAR. This data may not be complete. We recommend contacting the local school district to confirm school assignments for this home.

        A local agent can set up tours, give advice and negotiate with sellers.

        Browse local experts

        Similar homes