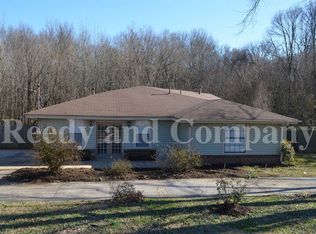
Charming and spacious 3 bed, 2 bath home situated on 1.26 acres in a convenient location - just 20 minutes from Downtown Memphis and 15 minutes from Millington. This home offers two living areas, including a cozy den with a wood-burning fireplace. Hardwood floors flow throughout, and the primary bedroom provides plenty of space to unwind. A full kitchen, separate laundry area, and flexible layout make it easy to personalize. Outside, you’ll find a detached 1-car garage with a heated and cooled workshop. With solid bones and generous square footage, this property is ideal for anyone looking to add their own touch to a well-laid-out home. The large lot offers privacy, space to roam, and endless potential. Whether you're ready to move in and update gradually or invest in a home with character and charm, this one checks all the boxes!
Sold for $165,000
$165,000
4383 Austin Peay Hwy, Memphis, TN 38128
3beds
2,226sqft
Single Family Residence
Built in 1970
1.29 Acres Lot
$165,100 Zestimate®
$74/sqft
$1,666 Estimated rent
Home value
$165,100
$157,000 - $173,000
$1,666/mo
Zestimate® history
Owner options
List your home for rent
$1,666/mo
Rent Zestimate®
Find your next renter with Zillow Rental Manager. Plus, with online applications, you can quickly screen prospective tenants – for free.
$1,666/mo
Rent Zestimate®
Refinance and save
$830/mo
Est. payment
Refinancing to a lower rate could help reduce your monthly payments and save thousands over the life of the loan.
$830/mo
Est. payment
Explore your selling options
Work with a Zillow partner agent
Leverage their expertise and Zillow's premium Showcase listings to get your home seen by more buyers.
Get startedList with your own agent
Get your home in front of millions of buyers by listing it on Zillow.
Learn how to do itSell it yourself
Take full control of how buyers see your home on Zillow by listing For Sale by Owner (FSBO).
List your homeWhat's special
Zillow last checked:
Listing updated:
Listed by:
Vanessa Smith,
Hometown Realty
Bought with:
Olena M Chambers
KAIZEN Realty, LLC
Source: MAAR,MLS#: 10211166
Facts & features
Interior
Bedrooms & bathrooms
- Bedrooms: 3
- Bathrooms: 2
- Full bathrooms: 2
Rooms
- Room types: Entry Hall
Primary bedroom
- Features: Hardwood Floor
- Level: First
- Area: 195
- Dimensions: 15 x 13
Bedroom 2
- Features: Hardwood Floor
- Level: First
- Area: 132
- Dimensions: 11 x 12
Bedroom 3
- Features: Hardwood Floor
- Level: First
- Area: 143
- Dimensions: 11 x 13
Primary bathroom
- Features: Separate Shower, Full Bath
Dining room
- Features: Separate Dining Room
- Area: 195
- Dimensions: 13 x 15
Kitchen
- Features: Eat-in Kitchen
- Area: 195
- Dimensions: 13 x 15
Living room
- Features: Separate Living Room, Separate Den
- Area: 260
- Dimensions: 13 x 20
Den
- Area: 260
- Dimensions: 13 x 20
Heating
- Central
Cooling
- Ceiling Fan(s), Central Air
Appliances
- Included: Range/Oven, Cooktop
- Laundry: Laundry Room, Laundry Closet
Features
- All Bedrooms Down, Primary Down, Cedar Closet(s), Living Room, Dining Room, Den/Great Room, Kitchen, Primary Bedroom, 2nd Bedroom, 3rd Bedroom, 2 or More Baths, Laundry Room, Breakfast Room, Square Feet Source: AutoFill (MAARdata) or Public Records (Cnty Assessor Site)
- Flooring: Part Hardwood, Wood Laminate Floors, Part Carpet, Tile
- Doors: Storm Door(s)
- Windows: Window Treatments
- Basement: Crawl Space
- Attic: Pull Down Stairs,Attic Access
- Number of fireplaces: 1
- Fireplace features: Living Room, Masonry
Interior area
- Total interior livable area: 2,226 sqft
Property
Parking
- Total spaces: 2
- Parking features: Driveway/Pad, Storage, Workshop in Garage, Garage Faces Front
- Has garage: Yes
- Covered spaces: 2
- Has uncovered spaces: Yes
Features
- Stories: 1
- Patio & porch: Patio, Covered Patio
- Exterior features: On-Site Storage, Storage
- Pool features: None
- Fencing: Wood,Wood Fence
- Waterfront features: Lake/Pond on Property
Lot
- Size: 1.29 Acres
- Dimensions: 503 x 122
- Features: Wooded, Wooded Grounds
Details
- Additional structures: Storage, Workshop
- Parcel number: D0147 00051C
Construction
Type & style
- Home type: SingleFamily
- Architectural style: Traditional
- Property subtype: Single Family Residence
Materials
- Brick Veneer
- Roof: Composition Shingles
Condition
- New construction: No
- Year built: 1970
Utilities & green energy
- Sewer: Septic Tank
Community & HOA
Location
- Region: Memphis
Financial & listing details
- Price per square foot: $74/sqft
- Tax assessed value: $246,100
- Annual tax amount: $1,190
- Price range: $165K - $165K
- Date on market: 12/12/2025
- Cumulative days on market: 32 days
- Listing terms: Conventional
Price history
| Date | Event | Price |
|---|---|---|
| 2/10/2026 | Sold | $165,000-34%$74/sqft |
Source:  MAAR #10211166 Report a problem MAAR #10211166 Report a problem | ||
| 1/14/2026 | Pending sale | $249,900$112/sqft |
Source: MAAR #10211166 Report a problem | ||
| 12/29/2025 | Price change | $249,900-9.1%$112/sqft |
Source: MAAR #10211166 Report a problem | ||
| 12/12/2025 | Listed for sale | $275,000$124/sqft |
Source: MAAR #10211166 Report a problem | ||
Public tax history
| Year | Property taxes | Tax assessment |
|---|---|---|
| 2025 | $1,655 +39.1% | $61,525 +75.3% |
| 2024 | $1,190 | $35,100 |
| 2023 | $1,190 | $35,100 |
| 2022 | -- | $35,100 |
| 2021 | -- | $35,100 +12.3% |
| 2020 | $2,263 | $31,250 |
| 2019 | $2,263 +78.8% | $31,250 |
| 2018 | $1,266 -1.5% | $31,250 |
| 2017 | $1,284 -18.2% | $31,250 -13.1% |
| 2016 | $1,571 | $35,950 |
| 2014 | -- | $35,950 |
| 2013 | -- | $35,950 -15% |
| 2012 | -- | $42,300 |
| 2011 | -- | $42,300 |
| 2010 | -- | $42,300 |
| 2009 | -- | $42,300 -0.9% |
| 2008 | -- | $42,700 |
| 2007 | -- | $42,700 |
| 2006 | -- | $42,700 |
| 2005 | -- | $42,700 +16% |
| 2004 | -- | $36,800 +5.4% |
| 2003 | -- | $34,900 +0.1% |
| 2002 | -- | $34,875 -0.8% |
| 2001 | -- | $35,150 +24.4% |
| 2000 | -- | $28,250 |
Find assessor info on the county website
Neighborhood: 38128
Nearby homes
- $271,6005 bd3 ba2.6k sqft4358 Austin Peay Hwy, Memphis, TN 38135Off Market
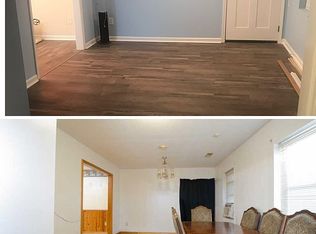
- $236,1003 bd2 ba1.7k sqft4414 Mimosa Rd, Memphis, TN 38128Off Market
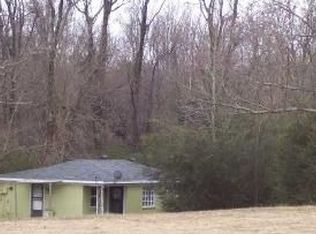
- $106,5002 bd1 ba926 sqft4342 Austin Peay Hwy, Memphis, TN 38135Off Market
- $289,500-- bd-- ba-- sqft4321 Austin Peay Hwy, Memphis, TN 38135Off Market
- $632,5004 bd3 ba2.8k sqft4360 Mimosa Rd, Memphis, TN 38128Off Market
- $242,1003 bd2 ba1.8k sqft4313 Austin Peay Hwy, Memphis, TN 38128Off Market
- $228,80012.907 Acres5298 Egypt Central Rd, Memphis, TN 38135Off Market
- $300,0000.544 Acres4256 Austin Peay Hwy, Memphis, TN 38128Sold
Nearby schools
GreatSchools rating
- 7/10Barrets Elementary SchoolGrades: PK-8Distance: 11.8 mi
- 2/10Bolton High SchoolGrades: 9-12Distance: 8.9 mi


Get pre-qualified for a loan
At Zillow Home Loans, we can pre-qualify you in as little as 5 minutes with no impact to your credit score.An equal housing lender. NMLS #10287.
- Tennessee
- Shelby County
- Memphis
- 38128
- 4383 Austin Peay Hwy
Nearby cities
Nearby neighborhoods
- Cordova-Appling Real estate
- Downtown Real estate
- East Memphis-Colonial-Yorkshire Real estate
- Hickory Ridge-South Riverdale Real estate
- Midtown Real estate
- Parkway Village-Oakhaven Real estate
- Raleigh Real estate
- River Oaks-Kirby-Balmoral Real estate
- Shelby Forest-Frayser Real estate
- White Haven-Coro Lake Real estate
Nearby zip codes
Other Memphis Topics
