Skip main navigation
Pending
  • $689,000

    4383 Bismark WAY, NAPLES, FL 34119

    4beds
    2,032sqft
    : 
    Loading
    Get pre-qualified
    Single Family Residence
    Built in 2018
    7,405 Square Feet Lot
    $-- Zestimate®
    $339/sqft
    $390/mo HOA

    What's special

    Peaceful lake viewExpansive paver lanaiLg washer and dryerGourmet kitchenWalk-in pantryUpgraded track lightingPendant lighting
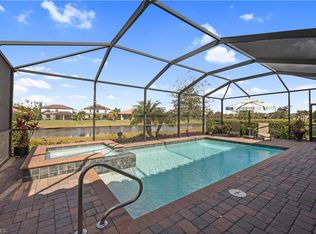
    Welcome to your METICULOUSLY upgraded dream home at 4383 Bismark Way, nestled w/in the gated community of Raffia Preserve! Conveniently located North Naples, this exceptional 4 bedroom, 3 full bathroom home spans 2,032 sq ft with a 2-car garage. Inside the home exudes sophistication w/ crown molding flowing through the kitchen, hallway, master suite & living areas, beautifully complemented by stylish tile in the main living areas & Pergo laminate flooring in the bedrooms (NO CARPET!). Additional features include upgraded track lighting & premium ceiling fans in all bedrooms (brand new in primary), living area & lanai. The gourmet kitchen is a chef's delight, boasting brilliant under & above cabinet lighting along w/ a suite of BRAND NEW premium LG appliances including a refrigerator w/ a craft ice maker, microwave, range (all in 2026) & dishwasher (in 2025), pendant lighting, as well as a walk-in pantry & an island. Convenience meets organization in this laundry room which features a built-in tall cabinet for extra storage + a hanging rack & shelf & BRAND NEW 2026 LG washer & dryer. Bathrooms have been beautifully refreshed w/ new hardware & showerheads, a new faucet in the separate guest bath & a seamless glass enclosure paired w/ a framed mirror & a large vanity w/ dual sinks in the primary suite (see features list for more details). The primary suite also includes dual walk-in closets w/ custom built-in organizers! The 2 car garage is equipped w/ a manual generator throw switch (for either a whole home generator or a portable unit), carbon monoxide detector, recessed lights, exhaust fan & useful utility sink. Designed for maximum energy efficiency, comfort & state-of-the-art technology, the home includes upgraded R38 blown fiberglass insulation, a whole-house Aquasana water filtration system, an HVAC UV light, a cell phone signal booster, lightning-fast 1G Quantum Fiber Internet through the HOA & extensive Cat 8 cabling throughout. Advanced smart home security is at your fingertips w/ a Honeywell WiFi thermostat, a new Kwikset front door keypad & an REO Link security setup offering 4 cameras & a video doorbell. Verticell shade on the lanai sliders leads to the expansive paver lanai to your private outdoor sanctuary overlooking the beautifully upgraded backyard landscaping w/ a peaceful lake view. COMPLETE & CONVENIENT HURRICANE PROTECTION includes an electric AHT screen on lanai, accordion storm shutters on the sides & back primary bedroom window & roll down screens on front door, front window & lanai side. Residents enjoy a resort-style community pool w/ lap lanes, basketball court, sidewalks throughout the community, clubhouse w/ community room, exercise room, tot lot & 72 acres of breathtaking nature preserves & lakes, all conveniently located just 8 miles from Vanderbilt Beach. Prime location in North Naples w/in just 5 minutes to Founders Square featuring many restaurants to choose from! DOES NOT REQUIRE FLOOD INSURANCE, X500 ZONE!
    33 days
    |
    644
    |
    29
    |

    Likely to sell faster than

    Zillow last checked:

    Listing updated:

    Listed by:

    Ashley E Prescott (239)300-5260,

    DomainRealty.com LLC

    Source: SWFLMLS,MLS#: 226022549MLS LogoOriginating MLS: Bonita Springs

      Facts & features

      Interior

      Bedrooms & bathrooms
      • Bedrooms: 4
      • Bathrooms: 3
      • Full bathrooms: 3
      Rooms
      • Room types: Great Room, Screened Lanai/Porch, 4 Bed
      Bedroom
      • Features: Master BR Ground, Split Bedrooms
      Dining room
      • Features: Breakfast Bar, Dining - Living
      Kitchen
      • Features: Island, Walk-In Pantry
      Heating
      • Central
      Cooling
      • Ceiling Fan(s), Central Air
      Appliances
      • Included: Dishwasher, Disposal, Dryer, Microwave, Range, Self Cleaning Oven, Washer, Water Treatment Owned
      • Laundry: Washer/Dryer Hookup, Inside, Laundry Tub
      Features
      • Built-In Cabinets, Closet Cabinets, Foyer, Laundry Tub, Pantry, Smoke Detectors, Walk-In Closet(s), Window Coverings, Great Room, Laundry in Residence, Screened Lanai/Porch
      • Flooring: Laminate, Tile
      • Windows: Window Coverings, Shutters - Manual, Shutters - Screens/Fabric
      • Has fireplace: No
      Interior area
      • Total structure area: 2,630
      • Total interior livable area: 2,032 sqft
      Video & virtual tour

      Property

      Parking
      • Total spaces: 2
      • Parking features: Attached
      • Attached garage spaces: 2
      Features
      • Stories: 1
      • Patio & porch: Patio, Screened Lanai/Porch
      • Pool features: Community
      • Has view: Yes
      • View description: Lake
      • Has water view: Yes
      • Water view: Lake
      • Waterfront features: Lake
      • Frontage type: Lakefront
      Lot
      • Size: 7,405 Square Feet
      • Features: Regular
      Details
      • Parcel number: 69020007684

      Construction

      Type & style
      • Home type: SingleFamily
      • Architectural style: Ranch
      • Property subtype: Single Family Residence
      Materials
      • Block, Stucco
      • Foundation: Concrete Block
      • Roof: Tile
      Condition
      • New construction: No
      • Year built: 2018

      Utilities & green energy

      • Water: Central, Filter

      Community & HOA

      Community
      • Features: Clubhouse, Pool, Sidewalks, Street Lights, Gated
      • Security: Security System, Smoke Detector(s), Gated Community
      • Subdivision: RAFFIA PRESERVE
      HOA
      • Has HOA: Yes
      • Amenities included: Basketball Court, Bike And Jog Path, Clubhouse, Pool, Community Room, Storage, Internet Access, Play Area, Sidewalk, Streetlight, Underground Utility
      • HOA fee: $4,676 annually
      Location
      • Region: Naples

      Financial & listing details

      • Price per square foot: $339/sqft
      • Tax assessed value: $543,025
      • Annual tax amount: $2,574
      • Date on market: 6/14/2026
      • Lease term: Buyer Finance/Cash
      • Contingency: Inspection
      • Road surface type: Paved

        Estimated market value

        Not available

        Estimated sales range

        Not available

        Not available

        Price history

        DateEventPrice
        7/7/2026Pending sale$689,000$339/sqft
        Source: SWFLMLS #226022549 Report a problem
        6/14/2026Listed for sale$689,000+78.9%$339/sqft
        Source: SWFLMLS #226022549 Report a problem
        8/6/2018Sold$385,096$190/sqft
        Source: Public Record Report a problem

        Public tax history

        YearProperty taxesTax assessment
        2025$2,682 +6.9%$270,699 +2.9%
        2024$2,509 +12.7%$263,070 +3%
        2023$2,225 -2.5%$255,408 +3%
        2022$2,282 -0.8%$247,969 +3%
        2021$2,300 +2.5%$240,747 +1.4%
        2020$2,245 +2%$237,423 +2.3%
        2019$2,201 +323.8%$232,085 +497.1%
        2018$519 -29.1%$38,871 +10%
        2017$733 +80.9%$35,337 +2.4%
        2016$405 $34,500
        Find assessor info on the county website

        Monthly payment

        Est. payment

        Payment breakdown

        Explore the cost of this home by adjusting the details. Changes won't be saved.
        All calculations are estimates and provided by Zillow, Inc. for informational purposes only. Actual amounts may vary.
        HOA fees may include property taxes on listings classified as Co-Ops. Contact the listing agent and/or owner for fee details.
        Mortgage interest rates are dependent on a number of factors, including credit score, down payment, and repayment length. Interest rate data provided by Zillow Group Marketplace, Inc. as of 1/1/1970 from various mortgage lenders with which we have lead or other similar arrangements; the Estimated Payment is an average of those rates.
        See how much you could borrow to make a competitive offer.

        Climate risks

        Neighborhood: 34119

        Getting around

        1 / 100
        Car-Dependent
        29 / 100
        Somewhat Bikeable

        Nearby schools

        GreatSchools rating

        A local agent can set up tours, give advice and negotiate with sellers.

        Browse local experts

        Similar homes