Skip main navigation
Closed
  • $379,900

    4383 Chevron Cir SW, Massillon, OH 44646

    4beds
    2,408sqft
    Single Family Residence
    Built in 2015
    10,118.99 Square Feet Lot
    $390,500 Zestimate®
    $158/sqft
    $2,473 Estimated rent

    Home value

    $390,500

    $371,000 - $410,000

    $2,473/mo

    Zestimate® history
    Loading
    Loading...

    Owner options

    List your home for rent

    $2,473/mo

    Rent Zestimate®

    Find your next renter with Zillow Rental Manager. Plus, with online applications, you can quickly screen prospective tenants – for free.

    Learn more

    $2,473/mo

    Rent Zestimate®

    Refinance and save

    $2,428/mo

    Est. payment

    Refinancing to a lower rate could help reduce your monthly payments and save thousands over the life of the loan.

    See today's rates

    $2,428/mo

    Est. payment

    Explore your selling options

    Work with a Zillow partner agent

    Leverage their expertise and Zillow's premium Showcase listings to get your home seen by more buyers.

    Get started

    List with your own agent

    Get your home in front of millions of buyers by listing it on Zillow.

    Learn how to do it

    Sell it yourself

    Take full control of how buyers see your home on Zillow by listing For Sale by Owner (FSBO).

    List your home

    What's special

    Generous islandOpen-concept layoutFinished basementRec roomBright and inviting officeNeutral paintingPrimary suite
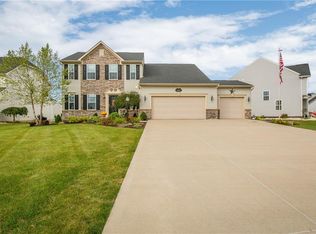
    Welcome to this stunning four-bedroom Colonial home that perfectly combines elegance and comfort. As you enter the home, you’ll be greeted by a bright and inviting office with natural lighting, along with a foyer that leads to a spacious living area with a custom fireplace, ideal for both relaxation and entertaining. LVT flooring and neutral painting flow throughout the home and the open-concept layout seamlessly connects the living room to the dining area, creating a warm and welcoming atmosphere. The heart of this home is the modern kitchen, equipped with stainless steel appliances, ample cabinetry, and a generous island, perfect for casual dining or meal prep. There is a half bathroom on the main floor for convenience. Each of the four bedrooms offers generous space, providing privacy and tranquility for family and guests alike. The primary suite is a true retreat, featuring a massive walk in closet and en-suite bathroom. There is a laundry room upstairs, so well planned! Venture down to the finished basement, where you'll find a rec room along with a spectacular media theater room, designed for movie nights and entertainment gatherings. This versatile space can also serve as a game room or home gym, along with a full bathroom, offering endless possibilities to suit your lifestyle. Outside, the property boasts a beautifully landscaped and fully fenced in yard, ideal for outdoor activities and summer barbecues. Three car attached garage along with plenty of additional parking. Located in a desirable neighborhood, this home is close to schools, parks, and shopping, making it the perfect place for families to thrive. Don’t miss the opportunity to make this exceptional Perry Township colonial your forever home!

    Zillow last checked:

    Listing updated:

    Listing Provided by:

    Dayna Edwards 330-268-0876 daynaedwards@soldbydayna.com,

    EXP Realty, LLC.,

    Brittany Wade 330-605-0670,

    EXP Realty, LLC.

    Bought with:

    Madison Timoteo, 2020007685

    Keller Williams Citywide

    Jamie Proctor, 2023000334

    Keller Williams Citywide

    Source: MLS Now,MLS#: 5147800MLS LogoOriginating MLS: Akron Cleveland Association of REALTORS

    Facts & features

    Interior

    Bedrooms & bathrooms
    • Bedrooms: 4
    • Bathrooms: 4
    • Full bathrooms: 3
    • 1/2 bathrooms: 1
    • Main level bathrooms: 1
    Primary bedroom
    • Description: Flooring: Luxury Vinyl Tile
    • Level: Second
    • Dimensions: 14 x 20
    Bedroom
    • Description: Flooring: Luxury Vinyl Tile
    • Level: Second
    • Dimensions: 12 x 11
    Bedroom
    • Description: Flooring: Luxury Vinyl Tile
    • Level: Second
    • Dimensions: 16 x 15
    Bedroom
    • Description: Flooring: Luxury Vinyl Tile
    • Level: Second
    • Dimensions: 12 x 14
    Primary bathroom
    • Level: Second
    • Dimensions: 8 x 9
    Bathroom
    • Description: Flooring: Luxury Vinyl Tile
    • Level: First
    • Dimensions: 4 x 6
    Bathroom
    • Level: Second
    • Dimensions: 8 x 5
    Bathroom
    • Level: Basement
    • Dimensions: 8 x 6
    Basement
    • Level: Basement
    • Dimensions: 20 x 11
    Dining room
    • Description: Flooring: Luxury Vinyl Tile
    • Level: First
    • Dimensions: 15 x 10
    Kitchen
    • Description: Flooring: Luxury Vinyl Tile
    • Level: First
    • Dimensions: 17 x 15
    Laundry
    • Description: Flooring: Luxury Vinyl Tile
    • Level: Second
    • Dimensions: 11 x 6
    Living room
    • Description: Flooring: Luxury Vinyl Tile
    • Level: First
    • Dimensions: 20 x 15
    Media room
    • Description: Flooring: Luxury Vinyl Tile
    • Level: Basement
    • Dimensions: 16 x 15
    Other
    • Level: Basement
    • Dimensions: 8 x 9
    Recreation
    • Description: Flooring: Luxury Vinyl Tile
    • Level: Basement
    • Dimensions: 19 x 24
    Heating
    • Forced Air, Gas
    Cooling
    • Central Air
    Appliances
    • Included: Dishwasher, Microwave, Range
    Features
    • Basement: Full,Partially Finished
    • Number of fireplaces: 1
    Interior area
    • Total structure area: 2,408
    • Total interior livable area: 2,408 sqft
    • Finished area above ground: 2,408

    Property

    Parking
    • Total spaces: 3
    • Parking features: Attached, Garage
    • Attached garage spaces: 3
    Features
    • Levels: Two
    • Stories: 2
    • Fencing: Full,Privacy
    Lot
    • Size: 10,118 sqft
    Details
    • Parcel number: 04319467

    Construction

    Type & style
    • Home type: SingleFamily
    • Architectural style: Colonial
    • Property subtype: Single Family Residence
    Materials
    • Vinyl Siding
    • Roof: Asphalt,Fiberglass
    Condition
    • Year built: 2015

    Utilities & green energy

    • Sewer: Public Sewer
    • Water: Public

    Community & neighborhood

    Location
    • Region: Massillon
    • Subdivision: Knights Xing Allotment #2

    Other

    Other facts
    • Listing terms: Cash,Conventional,FHA,VA Loan

    Price history

    DateEventPrice
    9/12/2025Sold$379,900$158/sqft
    Source: MLS Now #5147800 Report a problem
    8/19/2025Pending sale$379,900$158/sqft
    Source: MLS Now #5147800 Report a problem
    8/12/2025Listed for sale$379,900+65.1%$158/sqft
    Source: MLS Now #5147800 Report a problem
    11/4/2015Sold$230,100+521.9%$96/sqft
    Source: Public Record Report a problem
    7/21/2015Sold$37,000$15/sqft
    Source: Public Record Report a problem

    Public tax history

    YearProperty taxesTax assessment
    2024$5,843 +27.1%$123,070 +34.2%
    2023$4,598 -0.4%$91,710
    2022$4,618 -6.1%$91,710
    2021$4,919 +24.3%$91,710 +15.4%
    2020$3,957 $79,450
    2019$3,957 $79,450
    2018$3,957 -7.6%$79,450 -0.2%
    2017$4,281 -0.5%$79,630
    2016$4,304 +1735.4%$79,630 +1796%
    2015$235 $4,200 -0.9%
    2014$235 +104.7%$4,240
    2013$115 $4,240
    2012-- $4,240 -5.4%
    2011-- $4,480
    2010-- $4,480
    2009$222 +7.2%--
    2008$207 +639.3%--
    2007$28 --

    Find assessor info on the county website

    Neighborhood: 44646

    Nearby schools

    GreatSchools rating
    Schools provided by the listing agent
    • District: Perry LSD Stark- 7614

    Source: MLS Now. This data may not be complete. We recommend contacting the local school district to confirm school assignments for this home.

    Get a cash offer in 3 minutes
    Find out how much your home could sell for in as little as 3 minutes with a no-obligation cash offer.
    Estimated market value
    $390,500
    Get a cash offer in 3 minutes
    Find out how much your home could sell for in as little as 3 minutes with a no-obligation cash offer.
    Estimated market value
    $390,500