Skip main navigation
Sold for $399,000
  • $399,000

    4383 Gneiss Loop, Colorado Springs, CO 80938

    3beds
    1,653sqft
    Single Family Residence
    Built in 2021
    3,672.11 Square Feet Lot
    $398,100 Zestimate®
    $241/sqft
    $2,456 Estimated rent

    Home value

    $398,100

    $378,000 - $418,000

    $2,456/mo

    Zestimate® history
    Loading
    Loading...

    Owner options

    List your home for rent

    $2,456/mo

    Rent Zestimate®

    Find your next renter with Zillow Rental Manager. Plus, with online applications, you can quickly screen prospective tenants – for free.

    Learn more

    $2,456/mo

    Rent Zestimate®

    Refinance and save

    $2,293/mo

    Est. payment

    Refinancing to a lower rate could help reduce your monthly payments and save thousands over the life of the loan.

    See today's rates

    $2,293/mo

    Est. payment

    Explore your selling options

    Work with a Zillow partner agent

    Leverage their expertise and Zillow's premium Showcase listings to get your home seen by more buyers.

    Get started

    List with your own agent

    Get your home in front of millions of buyers by listing it on Zillow.

    Learn how to do it

    Sell it yourself

    Take full control of how buyers see your home on Zillow by listing For Sale by Owner (FSBO).

    List your home

    What's special

    Low-maintenance landscapingWalk-in pantrySpacious main levelRear vinyl fencingLaminate countertopsAbundant natural lightCenter island
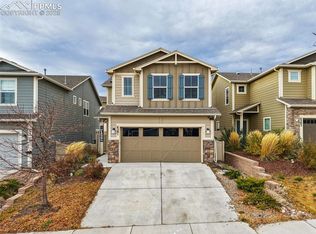
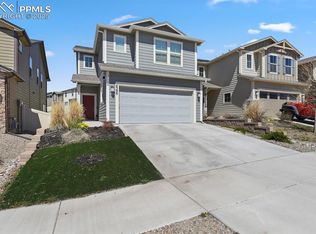
    Set in The Enclaves at Mountain Vista, this 2021-built home offers convenient access to parks, schools, shopping, restaurants, & the Powers corridor—plus a direct route to Peterson SFB, Schriever, & Fort Carson. The open-concept two-story layout begins with a spacious main level that flows seamlessly from the great room into the eat-in kitchen. Durable wood laminate flooring runs throughout the entry & main living areas, while a half bath is tucked privately off to the side. The kitchen features black appliances, laminate countertops, a center island, & walk-in pantry, with a sliding glass door that opens directly to the fenced backyard—perfect for easy indoor-outdoor living. Upstairs, all three bedrooms are thoughtfully situated around a central loft that provides flexible bonus space for work, play, or entertainment. The primary suite includes a walk-in closet with window, abundant natural light, & private bath w/ a freestanding shower. Two additional bedrooms share a full hall bath, & the upper-level laundry room provides added convenience. Additional perks include central A/C, high-speed internet availability, energy-efficient vinyl windows, & an attached two-car garage. Low-maintenance landscaping, rear vinyl fencing, & no rear neighbors round out the exterior—all within a covenant-controlled metro district that handles trash & enforcement.

    Zillow last checked:

    Listing updated:

    Listed by:

    Edward Behr CRS GRI 719-338-7038,

    The Platinum Group

    Bought with:

    Non Member

    Non Member

    Source: elevateMLS,MLS#: 3839955MLS Logo

    Facts & features

    Interior

    Bedrooms & bathrooms
    • Bedrooms: 3
    • Bathrooms: 3
    • Full bathrooms: 2
    • 1/2 bathrooms: 1
    Other
    • Level: Upper
    • Area: 195 Square Feet
    • Dimensions: 13 x 15
    Heating
    • Forced Air, Natural Gas
    Cooling
    • Central Air
    Appliances
    • Included: 220v in Kitchen, Dishwasher, Disposal, Dryer, Oven, Range, Refrigerator, Self Cleaning Oven, Washer
    • Laundry: Electric Hook-up, Upper Level
    Features
    • 6-Panel Doors, Great Room, Other, See Prop Desc Remarks, Breakfast Bar, High Speed Internet, Pantry
    • Flooring: Carpet, Wood Laminate
    • Windows: Window Coverings
    • Has basement: No
    • Has fireplace: No
    • Fireplace features: None
    Interior area
    • Total structure area: 1,653
    • Total interior livable area: 1,653 sqft
    • Finished area above ground: 1,653
    • Finished area below ground: 0

    Property

    Parking
    • Total spaces: 2
    • Parking features: Attached, Garage Door Opener, Concrete Driveway
    • Attached garage spaces: 2
    Features
    • Levels: Two
    • Stories: 2
    • Patio & porch: Concrete
    • Fencing: Back Yard
    Lot
    • Size: 3,672 sqft
    • Features: Level, Hiking Trail, Near Park, Near Schools, Near Shopping Center, Landscaped
    Details
    • Parcel number: 5321308002

    Construction

    Type & style
    • Home type: SingleFamily
    • Property subtype: Single Family Residence
    Materials
    • Masonite, Frame
    • Foundation: Crawl Space
    • Roof: Composite Shingle
    Condition
    • Existing Home
    • New construction: No
    • Year built: 2021

    Utilities & green energy

    • Water: Municipal
    • Utilities for property: Cable Available, Electricity Connected, Natural Gas Connected

    Community & neighborhood

    Location
    • Region: Colorado Springs

    Other

    Other facts
    • Listing terms: Cash,Conventional,FHA,VA Loan

    Price history

    DateEventPrice
    11/12/2025Sold$399,000$241/sqft
    Source: elevateMLS #3839955 Report a problem
    10/22/2025Contingent$399,000-2.3%$241/sqft
    Source: elevateMLS #3839955 Report a problem
    10/8/2025Price change$408,500-1.6%$247/sqft
    Source: elevateMLS #3839955 Report a problem
    9/11/2025Price change$415,000-1.1%$251/sqft
    Source: elevateMLS #3839955 Report a problem
    8/21/2025Price change$419,500-1.2%$254/sqft
    Source: elevateMLS #3839955 Report a problem
    8/12/2025Price change$424,500-1.2%$257/sqft
    Source: elevateMLS #3839955 Report a problem
    8/1/2025Listed for sale$429,500$260/sqft
    Source: elevateMLS #3839955 Report a problem
    7/23/2025Listing removed$429,500$260/sqft
    Source: elevateMLS #2145824 Report a problem
    7/18/2025Price change$429,500-0.1%$260/sqft
    Source: elevateMLS #2145824 Report a problem
    6/12/2025Price change$430,000-1.1%$260/sqft
    Source: elevateMLS #2145824 Report a problem
    6/2/2025Price change$435,000-0.8%$263/sqft
    Source: elevateMLS #2145824 Report a problem
    5/26/2025Price change$438,500-0.3%$265/sqft
    Source: elevateMLS #2145824 Report a problem
    5/23/2025Price change$440,000-3.3%$266/sqft
    Source: elevateMLS #2145824 Report a problem
    4/30/2025Listed for sale$455,000+37.2%$275/sqft
    Source: elevateMLS #2145824 Report a problem
    5/20/2021Sold$331,600$201/sqft
    Source: Public Record Report a problem

    Public tax history

    YearProperty taxesTax assessment
    2024$2,320 +2.6%$28,010
    2023$2,261 +22.2%$28,010 +22.5%
    2022$1,850 $22,870 +23.2%
    2021-- $18,570

    Find assessor info on the county website

    Neighborhood: Falcon

    Nearby schools

    GreatSchools rating
    Schools provided by the listing agent
    • Elementary: Springs Ranch
    • Middle: Horizon
    • High: Sand Creek
    • District: District 49

    Source: elevateMLS. This data may not be complete. We recommend contacting the local school district to confirm school assignments for this home.

    Get pre-qualified for a loan
    At Zillow Home Loans, we can pre-qualify you in as little as 5 minutes with no impact to your credit score.

    An equal housing lender. NMLS #10287.

    Sell for more on Zillow
    Get a Zillow Showcase℠ listing at no additional cost and you could sell for .
    $398,100
    2% more
    +$7,962
    With Zillow Showcase(estimated)
    $406,062