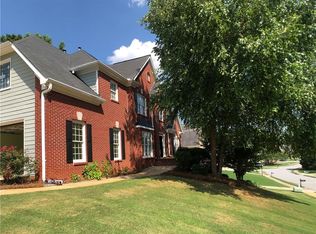
Beautiful traditional home with in-law suite in the heart of Parkview School Cluster. You will fall in love with this home from the street with the beautiful yard and landscaping and it is situated beautifully on a cul-de-sac street. Glistening hardwoods on the entire main level and upper level, two story foyer, formal living room and formal dining room, two story family room with fireplace and wall of windows opens to granite kitchen with newly sanded and painted white cabinets, granite counter tops and all new appliances including wall oven, five burner gas cooktop, upgraded dishwasher. Sunny eat-in area views the private and beautiful backyard and allows access to the overside two toned deck. Upstairs has a wonderful owner's retreat with sitting area, lovely bright bath with two vanities, separate tub and tile shower and vaulted ceiling. Let's not forget the master closet which is amazing! Three additional bedrooms with great space and closets. The terrace level is finished with a complete separate suite! Bedroom , full bath, full kitchen, breakfast room and two additional rooms finished ! Side entry to terrace with patio! This home has beautiful trim, shelving built in for your collectibles and great storage including an additional finished room that is a great office on the main level. You will not be disappointed with the natural light that shines through the whole house, the privacy . the pristine condition and so well loved! Kenion Forest is a beautiful subdivision with sidewalks and underground utilities and is close to downtown Lilburn, an easy commute area, close to many Gwinnett County Parks and several open swim/tennis clubs. All you will have to do is unpack and enjoy this home and area!
Closed
Zillow last checked:
Listing updated:
Bought with:
Segun E Ore, 343418
Drem Realty
Source: GAMLS,MLS#: 10319108
Price history
| Date | Event | Price |
|---|---|---|
| 8/16/2024 | Sold | $635,000$132/sqft |
Source:  GAMLS #10319108 Report a problem GAMLS #10319108 Report a problem | ||
| 6/21/2024 | Pending sale | $635,000$132/sqft |
Source: GAMLS #10319108 Report a problem | ||
| 6/14/2024 | Listed for sale | $635,000+1.1%$132/sqft |
Source: GAMLS #10319108 Report a problem | ||
| 5/31/2022 | Sold | $628,000+11.2%$131/sqft |
Source: Public Record Report a problem | ||
| 4/25/2022 | Pending sale | $565,000$118/sqft |
Source:  FMLS GA #7034544 Report a problem FMLS GA #7034544 Report a problem | ||
| 4/20/2022 | Listed for sale | $565,000+96.2%$118/sqft |
Source: FMLS GA #7034544 Report a problem | ||
| 7/26/2002 | Sold | $288,000+1.9%$60/sqft |
Source: Public Record Report a problem | ||
| 9/11/2001 | Sold | $282,500$59/sqft |
Source: Public Record Report a problem | ||
Nearby homes

Get a cash offer in 3 minutes
Find out how much your home could sell for in as little as 3 minutes with a no-obligation cash offer.
Estimated market value
$617,000
