Secluded 4 bedroom, 3 bath ranch retreat. Nestled amidst a serene woodland parklike setting, this picturesque ranch style residence offers an unparalleled escape into nature's embrace. With breathtaking views from every room and a host of modern amenities, this home embodies the epitome of luxurious yet secluded living. Discover a thoughtfully designed layout that accommodates both hosting guests and family living. Entertain in style in the formal living and dining rooms, adorned with crown molding and hardwood floors. The eat-in kitchen boasts large windows overlooking the private yard, providing a charming setting for casual dining. Unwind in the cozy family room, complete with a brick gas fireplace. The main floor primary bedroom features a walk-in closet and ensuite bathroom with dual sinks and a tile shower. Convenience is key with a spacious main floor laundry room complete with cabinet storage. The lower level offers versatility with partial exposure, a large rec room, family room, bedroom, full bathroom, and storage area, providing endless possibilities for entertainment and relaxation. Step outside to embrace outdoor living at its finest with a deck, patio and cedar lined enclosed gazebo, providing the ideal backdrop for outdoor gatherings. A storage shed adds convenience for outdoor equipment. Please note that the hot tub is sold "as is".
Sold for $400,000
$400,000
4383 Ruskin Rd, Rockford, IL 61101
4beds
3,724sqft
Single Family Residence
Built in 1985
2.83 Acres Lot
$464,000 Zestimate®
$107/sqft
$3,896 Estimated rent
Home value
$464,000
$441,000 - $492,000
$3,896/mo
Zestimate® history
Owner options
List your home for rent
$3,896/mo
Rent Zestimate®
Find your next renter with Zillow Rental Manager. Plus, with online applications, you can quickly screen prospective tenants – for free.
$3,896/mo
Rent Zestimate®
Refinance and save
$2,959/mo
Est. payment
Refinancing to a lower rate could help reduce your monthly payments and save thousands over the life of the loan.
$2,959/mo
Est. payment
Explore your selling options
Work with a Zillow partner agent
Leverage their expertise and Zillow's premium Showcase listings to get your home seen by more buyers.
Get startedList with your own agent
Get your home in front of millions of buyers by listing it on Zillow.
Learn how to do itSell it yourself
Take full control of how buyers see your home on Zillow by listing For Sale by Owner (FSBO).
List your homeWhat's special
Brick gas fireplaceModern amenitiesHot tubLarge windowsPicturesque ranch style residenceCozy family roomFormal living
Zillow last checked:
Listing updated:
Listed by:
Frank Wehrstein 815-262-8210,
Dickerson & Nieman
Bought with:
Frank Wehrstein, 471001208
Dickerson & Nieman
Source: NorthWest Illinois Alliance of REALTORS®,MLS#: 202401959
Facts & features
Interior
Bedrooms & bathrooms
- Bedrooms: 4
- Bathrooms: 3
- Full bathrooms: 3
- Main level bathrooms: 2
- Main level bedrooms: 3
Primary bedroom
- Level: Main
- Area: 238.4
- Dimensions: 16 x 14.9
Bedroom 2
- Level: Main
- Area: 166.8
- Dimensions: 13.9 x 12
Bedroom 3
- Level: Main
- Area: 153.4
- Dimensions: 13 x 11.8
Bedroom 4
- Level: Lower
- Area: 350
- Dimensions: 25 x 14
Dining room
- Level: Main
- Area: 154
- Dimensions: 14 x 11
Family room
- Level: Main
- Area: 289
- Dimensions: 17 x 17
Kitchen
- Level: Main
- Area: 274.56
- Dimensions: 17.6 x 15.6
Living room
- Level: Main
- Area: 221
- Dimensions: 17 x 13
Heating
- Forced Air, Natural Gas
Cooling
- Central Air
Appliances
- Included: Disposal, Dishwasher, Microwave, Refrigerator, Stove/Cooktop, Wall Oven, Gas Water Heater
- Laundry: Main Level
Features
- L.L. Finished Space, Book Cases Built In, Tray Ceiling(s), Solid Surface Counters, Walk-In Closet(s)
- Basement: Full,Finished,Partial Exposure
- Number of fireplaces: 2
- Fireplace features: Gas
Interior area
- Total structure area: 3,724
- Total interior livable area: 3,724 sqft
- Finished area above ground: 2,524
- Finished area below ground: 1,200
Property
Parking
- Total spaces: 3
- Parking features: Attached
- Garage spaces: 3
Features
- Patio & porch: Deck, Patio, Porch 3 Season
- Has spa: Yes
- Spa features: Private
- Waterfront features: Creek/Pond
Lot
- Size: 2.83 Acres
- Features: County Taxes, Partial Exposure, Wooded
Details
- Additional structures: Shed(s)
- Parcel number: 1104102001
Construction
Type & style
- Home type: SingleFamily
- Architectural style: Ranch
- Property subtype: Single Family Residence
Materials
- Brick/Stone, Siding
- Roof: Shingle
Condition
- Year built: 1985
Details
- Warranty included: Yes
Utilities & green energy
- Electric: Circuit Breakers
- Sewer: Septic Tank
- Water: Well
Community & HOA
Community
- Security: Security System
- Subdivision: IL
Location
- Region: Rockford
Financial & listing details
- Price per square foot: $107/sqft
- Tax assessed value: $284,001
- Annual tax amount: $6,124
- Price range: $400K - $400K
- Date on market: 4/29/2024
- Cumulative days on market: 3 days
- Ownership: Fee Simple
- Road surface type: Hard Surface Road
Price history
| Date | Event | Price |
|---|---|---|
| 5/23/2024 | Sold | $400,000$107/sqft |
Source:  NorthWest Illinois Alliance of REALTORS® #202401959 Report a problem NorthWest Illinois Alliance of REALTORS® #202401959 Report a problem | ||
| 5/3/2024 | Pending sale | $400,000$107/sqft |
Source: NorthWest Illinois Alliance of REALTORS® #202401959 Report a problem | ||
| 4/29/2024 | Listed for sale | $400,000+74.3%$107/sqft |
Source: NorthWest Illinois Alliance of REALTORS® #202401959 Report a problem | ||
| 7/26/2005 | Sold | $229,500$62/sqft |
Source: Public Record Report a problem | ||
Public tax history
| Year | Property taxes | Tax assessment |
|---|---|---|
| 2024 | $6,741 +10.1% | $94,667 +18% |
| 2023 | $6,124 +3.2% | $80,217 +11.9% |
| 2022 | $5,933 | $71,699 +9.1% |
| 2021 | -- | $65,743 +5.8% |
| 2020 | $5,604 +1.4% | $62,151 +4.9% |
| 2019 | $5,529 -6.8% | $59,236 -0.9% |
| 2018 | $5,931 +1.3% | $59,778 +4.5% |
| 2017 | $5,855 | $57,209 +1.9% |
| 2016 | $5,855 +0.4% | $56,137 |
| 2015 | $5,832 -1.4% | $56,137 -6.6% |
| 2014 | $5,913 -6.2% | $60,079 -30.1% |
| 2009 | $6,304 | $85,920 +8% |
| 2007 | -- | $79,543 -4.3% |
| 2006 | -- | $83,092 +7.4% |
| 2005 | -- | $77,391 +5.5% |
| 2004 | -- | $73,342 +9.2% |
| 2003 | -- | $67,180 +3.3% |
| 2001 | -- | $65,009 +1% |
| 2000 | -- | $64,365 |
| 1999 | -- | $64,365 |
Find assessor info on the county website
Neighborhood: 61101
Nearby homes
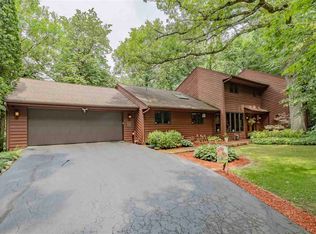
- $489,7005 bd4 ba2.8k sqft4390 Ruskin Rd, Rockford, IL 61101Off Market
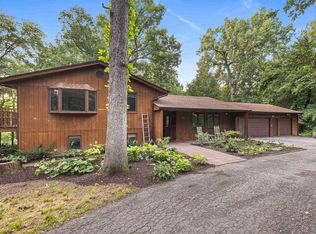
- $404,1004 bd3 ba3.3k sqft4351 Ruskin Rd, Rockford, IL 61101Off Market
- $387,0004 bd3 ba2.9k sqft4362 Ruskin Rd, Rockford, IL 61101Off Market
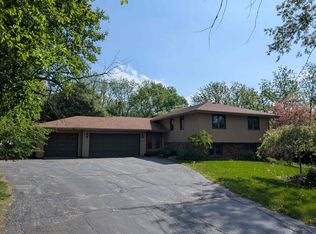
- $301,0005 bd2 ba2.1k sqft4871 Huxley Dr, Rockford, IL 61101Sold
- $400,0005 bd5 ba4.1k sqft4893 Huxley Dr, Rockford, IL 61101Sold
- $306,6003 bd2 ba6.9k sqft4859 Huxley Dr, Rockford, IL 61101Off Market
- $378,1004 bd4 ba2.3k sqft4334 Ruskin Rd, Rockford, IL 61101Off Market
- $294,7003 bd2 ba1.5k sqft4841 Huxley Dr, Rockford, IL 61101Off Market
Nearby schools
GreatSchools rating
- 6/10West View Elementary SchoolGrades: K-5Distance: 2.5 mi
- 2/10West Middle SchoolGrades: 6-8Distance: 2.6 mi
- 1/10Auburn High SchoolGrades: 9-12Distance: 2.5 mi
Schools provided by the listing agent
- Elementary: Conklin Elementary
- Middle: West Middle
- High: Auburn High
- District: Rockford 205
Source: NorthWest Illinois Alliance of REALTORS®. This data may not be complete. We recommend contacting the local school district to confirm school assignments for this home.


Get pre-qualified for a loan
At Zillow Home Loans, we can pre-qualify you in as little as 5 minutes with no impact to your credit score.An equal housing lender. NMLS #10287.
- Illinois
- Winnebago County
- Rockford
- 61101
- 4383 Ruskin Rd
Nearby cities
Nearby neighborhoods
Nearby zip codes
Other Rockford Topics
