Set in the heart of the Tennyson Art & Business District, this loft at the Lofts at Berkeley Park is just steps from the historic Oriental Theater and surrounded by local restaurants, cafes, shops, breweries and two parks. With a westward facing full mountain view, industrial architecture, and a private rooftop patio, this is a rare opportunity to own a home with character and that walkable energy lifestyle in one of Denver’s most iconic neighborhoods.
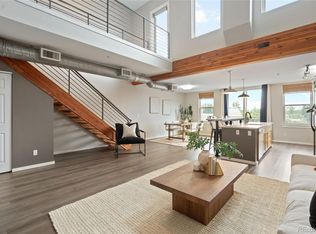
Inside, exposed steel, warm wood accents, and high ceilings frame a dramatic two-story great room filled with natural light. The open concept layout feels expansive yet intentional, with flexible spaces for dining, working, entertaining, or everyday living. A renovated kitchen opens to the main level, complete with dine-in peninsula seating and access to a private balcony perfect for morning coffee or evening grilling.
The main floor also includes a full bathroom, laundry with included stackable washer/dryer, and a second bedroom (non-conforming) ideal for guests, a home office, or creative space.
Upstairs, the open-air primary is fully remodeled. It features a walk-in closet and en-suite bath, connected by a catwalk leading to the home’s standout feature: a private rooftop patio with unobstructed mountain views and space to lounge, garden, entertain, or simply take in the breathtaking sunsets.
Residents enjoy secure building access directly from Tennyson Street, along with a secured garage parking space and dedicated storage.
While many newer developments have tried to recreate the Tennyson loft aesthetic, few capture the same combination of architectural character, natural light, sweeping mountain view, and connection to the neighborhood that defines this original residence.
Sold for $650,000
Zestimate®
$650,000
4383 Tennyson Street #3I, Denver, CO 80212
2beds
1,273sqft
Condominium
Built in 2003
-- sqft lot
$650,000 Zestimate®
$511/sqft
$3,138 Estimated rent
Home value
$650,000
$618,000 - $683,000
$3,138/mo
Zestimate® history
Owner options
List your home for rent
$3,138/mo
Rent Zestimate®
Find your next renter with Zillow Rental Manager. Plus, with online applications, you can quickly screen prospective tenants – for free.
$3,138/mo
Rent Zestimate®
Refinance and save
$4,179/mo
Est. payment
Refinancing to a lower rate could help reduce your monthly payments and save thousands over the life of the loan.
$4,179/mo
Est. payment
Explore your selling options
Work with a Zillow partner agent
Leverage their expertise and Zillow's premium Showcase listings to get your home seen by more buyers.
Get startedList with your own agent
Get your home in front of millions of buyers by listing it on Zillow.
Learn how to do itSell it yourself
Take full control of how buyers see your home on Zillow by listing For Sale by Owner (FSBO).
List your homeWhat's special
Architectural characterIndustrial architectureSweeping mountain viewExposed steelPrivate rooftop patioDine-in peninsula seatingEn-suite bath
Zillow last checked:
Listing updated:
Listed by:
Brandon Griffin 720-466-3353 brandon@homewithimpact.com,
eXp Realty, LLC,
iMPACT Team 720-580-4681,
eXp Realty, LLC
Bought with:
Heather Groff, 100085706
LIV Sotheby's International Realty
Source: REcolorado as distributed by MLS GRID,MLS#: 7410361
Facts & features
Interior
Bedrooms & bathrooms
- Bedrooms: 2
- Bathrooms: 2
- Full bathrooms: 1
- 3/4 bathrooms: 1
- Main level bathrooms: 1
- Main level bedrooms: 1
Bedroom
- Description: Walk-In Closet
- Features: Primary Suite
- Level: Upper
Bedroom
- Description: Wood-Look Flooring
- Level: Main
Bathroom
- Description: Step-In Shower
- Features: En Suite Bathroom, Primary Suite
- Level: Upper
Bathroom
- Description: Shower & Tub Combo
- Level: Main
Dining room
- Description: Dining In Gr
- Level: Main
Great room
- Description: High Ceilings
- Level: Main
Kitchen
- Description: Granite Counters
- Level: Main
Laundry
- Description: Stacked Washer & Dryer
- Level: Main
Heating
- Forced Air, Natural Gas
Cooling
- Central Air
Appliances
- Included: Dishwasher, Disposal, Dryer, Microwave, Range, Refrigerator, Washer
- Laundry: In Unit, Laundry Closet
Features
- Built-in Features, Ceiling Fan(s), Granite Counters, High Ceilings, High Speed Internet, Open Floorplan, Walk-In Closet(s)
- Flooring: Tile, Wood
- Windows: Double Pane Windows
- Has basement: No
- Common walls with other units/homes: 2+ Common Walls
Interior area
- Total structure area: 1,273
- Total interior livable area: 1,273 sqft
- Finished area above ground: 1,273
Property
Parking
- Total spaces: 1
- Details: Reserved Spaces: 1
Features
- Levels: Two
- Stories: 2
- Patio & porch: Rooftop
- Exterior features: Balcony, Rain Gutters
- Fencing: None
- Has view: Yes
- View description: City, Mountain(s)
Details
- Parcel number: 219301049
- Zoning: U-MS-5
- Special conditions: Standard
Construction
Type & style
- Home type: Condo
- Architectural style: Contemporary
- Property subtype: Condominium
- Attached to another structure: Yes
Materials
- Brick, Frame, Stucco
- Roof: Unknown
Condition
- Year built: 2003
Utilities & green energy
- Sewer: Public Sewer
- Water: Public
- Utilities for property: Cable Available, Internet Access (Wired), Natural Gas Available, Phone Available
Community & HOA
Community
- Security: Secured Garage/Parking, Security Entrance, Smoke Detector(s)
- Subdivision: Berkeley
HOA
- Has HOA: Yes
- Amenities included: Bike Storage, Elevator(s), Parking
- Services included: Cable TV, Internet, Maintenance Grounds, Sewer, Snow Removal, Trash, Water
- HOA fee: $461 monthly
- HOA name: Harmony Management
- HOA phone: 720-255-2990
Location
- Region: Denver
Financial & listing details
- Price per square foot: $511/sqft
- Tax assessed value: $599,000
- Annual tax amount: $2,887
- Date on market: 5/8/2026
- Listing terms: 1031 Exchange,Cash,Conventional
- Exclusions: Seller's Personal Property
- Ownership: Individual
- Electric utility on property: Yes
- Road surface type: Paved
Price history
| Date | Event | Price |
|---|---|---|
| 6/25/2026 | Sold | $650,000$511/sqft |
Source:  REcolorado as distributed by MLS GRID #7410361 Report a problem REcolorado as distributed by MLS GRID #7410361 Report a problem | ||
| 6/2/2026 | Pending sale | $650,000$511/sqft |
Source: eXp Realty #7410361 Report a problem | ||
| 6/2/2026 | Contingent | $650,000$511/sqft |
Source: eXp Realty #7410361 Report a problem | ||
| 5/25/2026 | Listed for sale | $650,000$511/sqft |
Source: REcolorado as distributed by MLS GRID #7410361 Report a problem | ||
| 5/13/2026 | Pending sale | $650,000$511/sqft |
Source: eXp Realty #7410361 Report a problem | ||
| 5/13/2026 | Contingent | $650,000$511/sqft |
Source: eXp Realty #7410361 Report a problem | ||
| 5/8/2026 | Listed for sale | $650,000+49.4%$511/sqft |
Source: REcolorado as distributed by MLS GRID #7410361 Report a problem | ||
| 4/16/2026 | Listing removed | $3,500$3/sqft |
Source: Zillow Rentals Report a problem | ||
| 4/2/2026 | Listed for rent | $3,500$3/sqft |
Source: Zillow Rentals Report a problem | ||
| 9/27/2025 | Listing removed | $3,500$3/sqft |
Source: Zillow Rentals Report a problem | ||
| 9/18/2025 | Listed for rent | $3,500$3/sqft |
Source: Zillow Rentals Report a problem | ||
| 12/17/2018 | Sold | $435,000$342/sqft |
Source: Public Record Report a problem | ||
| 11/26/2018 | Pending sale | $435,000$342/sqft |
Source: Keller Williams Advantage Realty #6877627 Report a problem | ||
| 11/12/2018 | Listed for sale | $435,000+32.2%$342/sqft |
Source: Keller Williams Advantage Realty #6877627 Report a problem | ||
| 7/25/2013 | Sold | $329,000$258/sqft |
Source: Public Record Report a problem | ||
| 6/14/2013 | Listed for sale | $329,000+9.7%$258/sqft |
Source: JACK KENNEDY AND ASSOCIATES-METRO BROKERS #1198071 Report a problem | ||
| 1/31/2005 | Sold | $299,900$236/sqft |
Source: Public Record Report a problem | ||
Public tax history
| Year | Property taxes | Tax assessment |
|---|---|---|
| 2024 | $2,824 +1% | $36,450 -7.7% |
| 2023 | $2,795 +3.6% | $39,510 +12.4% |
| 2022 | $2,698 +4.8% | $35,150 -2.8% |
| 2021 | $2,575 +2.9% | $36,160 +4.2% |
| 2020 | $2,503 +0.7% | $34,707 -0.7% |
| 2019 | $2,486 | $34,949 +8.8% |
| 2018 | $2,486 +0.3% | $32,130 |
| 2017 | $2,478 +10.6% | $32,130 +12% |
| 2016 | $2,241 +8.3% | $28,680 |
| 2015 | $2,070 0% | $28,680 +15.1% |
| 2014 | $2,071 +2.8% | $24,920 |
| 2013 | $2,014 +17.9% | $24,920 +4.1% |
| 2012 | $1,708 +3.4% | $23,950 |
| 2011 | $1,652 +2.2% | $23,950 -3.5% |
| 2010 | $1,616 +0.1% | $24,810 |
| 2009 | $1,614 -0.2% | $24,810 +2.6% |
| 2008 | $1,617 +1.1% | $24,170 |
| 2007 | $1,599 +1.1% | $24,170 +1.2% |
| 2006 | $1,581 +5.6% | $23,880 |
| 2005 | $1,497 | $23,880 |
Find assessor info on the county website
Neighborhood: Berkeley
Nearby homes
- $585,0001 bd2 ba1.1k sqft4383 Tennyson St UNIT 3-H, Denver, CO 80212Sold
- $1,751,700-- bd-- ba9.2k sqft4377 N Utica St, Denver, CO 80212Off Market
- $459,400-- bd1 ba983 sqft4383 Tennyson St UNIT 1-D, Denver, CO 80212Off Market

- $576,900-- bd1 ba1.3k sqft4383 Tennyson St UNIT 1-F, Denver, CO 80212Off Market
- $612,5002 bd2 ba1.2k sqft4383 Tennyson St UNIT 3-J, Denver, CO 80212Sold
- $665,0002 bd2 ba1.3k sqft4383 Tennyson St UNIT 3-E, Denver, CO 80212Sold
- $408,7001 bd1 ba963 sqft4383 Tennyson St UNIT 2-C, Denver, CO 80212Off Market
- $421,7001 bd1 ba963 sqft4383 Tennyson St UNIT 2-E, Denver, CO 80212Off Market
Nearby schools
GreatSchools rating
- 8/10Centennial A School for Expeditionary LearningGrades: PK-5Distance: 0.4 mi
- 9/10Skinner Middle SchoolGrades: 6-8Distance: 0.8 mi
- 5/10North High SchoolGrades: 9-12Distance: 1.6 mi
Schools provided by the listing agent
- Elementary: Centennial
- Middle: Skinner
- High: North
- District: Denver 1
Source: REcolorado as distributed by MLS GRID. This data may not be complete. We recommend contacting the local school district to confirm school assignments for this home.
Get a cash offer in 3 minutes
Find out how much your home could sell for in as little as 3 minutes with a no-obligation cash offer.
Estimated market value
$650,000
Get a cash offer in 3 minutes
Find out how much your home could sell for in as little as 3 minutes with a no-obligation cash offer.
Estimated market value
$650,000
- Colorado
- Denver County
- Denver
- 80212
- Berkeley
- 4383 Tennyson Street Unit 3I
Nearby cities
Nearby neighborhoods
Nearby zip codes
Other Denver Topics
