Skip main navigation
Off market
  • $770,700

    4383 W Campbell Ln, Libertyville, IL 60048

    4beds
    2,813sqft
    SingleFamily
    Built in 1997
    0.33 Acres Lot
    $770,700 Zestimate®
    $274/sqft
    $5,443 Estimated rent

    Home value

    $770,700

    $732,000 - $817,000

    $5,443/mo

    Zestimate® history
    Loading
    Loading...

    Owner options

    List your home for rent

    $5,443/mo

    Rent Zestimate®

    Find your next renter with Zillow Rental Manager. Plus, with online applications, you can quickly screen prospective tenants – for free.

    Learn more

    $5,443/mo

    Rent Zestimate®

    Refinance and save

    $5,859/mo

    Est. payment

    Refinancing to a lower rate could help reduce your monthly payments and save thousands over the life of the loan.

    See today's rates

    $5,859/mo

    Est. payment

    Explore your selling options

    Work with a Zillow partner agent

    Leverage their expertise and Zillow's premium Showcase listings to get your home seen by more buyers.

    Get started

    List with your own agent

    Get your home in front of millions of buyers by listing it on Zillow.

    Learn how to do it

    Sell it yourself

    Take full control of how buyers see your home on Zillow by listing For Sale by Owner (FSBO).

    List your home

    What's special

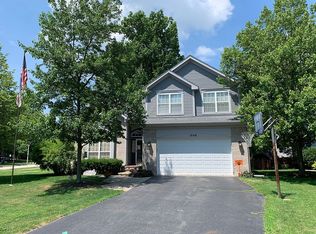
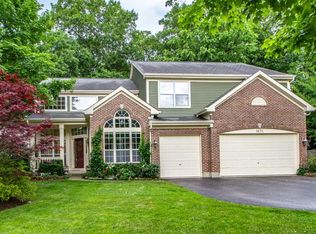
    ***Multiple Offers Received. Highest and Best Due by Sunday 2/26 at 5pm.*** Nestled on an interior lot in Regency Woods, this Colonial home boasts an exterior blended with brick and aluminum that creates a timeless look. Exuding elegance and charm this home offers details you are sure to love, from the detailed millwork, panel moldings, luxurious slate tiles, and beautiful hardwood flooring. You will enjoy the benefits of the new High Efficiency Furnace and A/C both installed in 2021. A new Sump Pump (With battery backup) and Ejector pumps were also replaced in 2021. (See the attached list for more updates). Head inside through the stunning 8' front door, where you are greeted by an inviting two-story foyer flanked by a first-floor office (previously the living room) and a separate dining room, setting the stage for a versatile floorplan that will cater to all your entertaining needs. Next, head to the kitchen where the chef of the house will be in their element; imagine whipping up nightly meals here, featuring a plethora of refreshed 42" custom cabinets with crown uppers, granite countertops, and a center island Jenn-Air Cooktop. (With Accessories.) You'll enjoy quality stainless-steel appliances that include a KitchenAid double oven, KitchenAid microwave, a Samsung refrigerator, and a Samsung dishwasher. The excellent kitchen layout includes a separate breakfast/eating area offering the perfect place to grab a quick bite to eat, or a place to sit and sip on your morning coffee while you appreciate the views of the fenced in yard. Conversations will flow effortlessly from room to room with the completely open floor plan. Check out that showstopping two-story floor-to-ceiling fireplace - WOW! With a wall of windows providing fabulous natural light and the gas fireplace both adding warmth to the home, you are sure to have the perfect ambiance for relaxing after a long day. Completing the main level is a large half bath and a first-floor laundry room. Ready to call it a night? Retreat upstairs to the expansive main bedroom which offers a vaulted ceiling, a large walk-in closet with custom organizers, and a private bath featuring a dual sink vanity, a soaking tub, and a separate shower. Three additional spacious bedrooms and a full bath complete the second level and ensure there is a space for everyone to call their own. Adding even more living space is the large rec room in the basement - with this space offering endless possibilities to use as a media room, a family hang-out space, or a space to set up a home gym. Storage, storage, storage! Whether hosting a family movie night, a formal dinner party, or just a summer BBQ out on the brick paver patio in the fenced yard, this home has it all. 2 car-attached garage. Award-winning Libertyville High School and Top-rated Oak Grove Elementary. Close proximity to endless shopping, restaurants, and more. Sure to check all your boxes - don't let this one slip away!

    This property is off market, which means it's not currently listed for sale or rent on Zillow. This may be different from what's available on other websites or public sources.
    Facts & features

    Interior

    Bedrooms & bathrooms
    • Bedrooms: 4
    • Bathrooms: 3
    • Full bathrooms: 2
    • 1/2 bathrooms: 1
    Cooling
    • Central
    Features
    • Basement: Partially finished
    • Has fireplace: Yes
    Interior area
    • Total interior livable area: 2,813 sqft

    Property

    Parking
    • Total spaces: 1
    • Parking features: Garage - Attached
    Lot
    • Size: 0.33 Acres
    Details
    • Parcel number: 1102206020

    Construction

    Type & style
    • Home type: SingleFamily
    Condition
    • Year built: 1997

    Community & HOA

    HOA
    • Has HOA: Yes
    • HOA fee: $29 monthly
    Location
    • Region: Libertyville

    Financial & listing details

    • Price per square foot: $274/sqft
    • Tax assessed value: $510,780
    • Annual tax amount: $15,848

    Price history

    DateEventPrice
    4/19/2023Sold$605,000+5.2%$215/sqft
    Source: MRED as distributed by MLS GRID #11724492 Report a problem
    2/27/2023Pending sale$574,900$204/sqft
    Source: RE/MAX International #11724492 Report a problem
    2/27/2023Contingent$574,900$204/sqft
    Source: MRED as distributed by MLS GRID #11724492 Report a problem
    2/23/2023Listed for sale$574,900+21.4%$204/sqft
    Source: MRED as distributed by MLS GRID #11724492 Report a problem
    3/15/2012Sold$473,500-1.3%$168/sqft
    Source: MRED as distributed by MLS GRID #07961551 Report a problem
    1/27/2012Price change$479,900-2%$171/sqft
    Source: Coldwell Banker Residential Brokerage - Libertyville #07961551 Report a problem
    12/18/2011Listed for sale$489,900+38.6%$174/sqft
    Source: Coldwell Banker Residential Brokerage -Libertyville #07961551 Report a problem
    6/1/1998Sold$353,500$126/sqft
    Source: Public Record Report a problem

    Public tax history

    YearProperty taxesTax assessment
    2024$15,848 +3.6%$187,903 +10.4%
    2023$15,298 -0.4%$170,243 +8.4%
    2022$15,354 +1.6%$157,021 +1.4%
    2021$15,117 +1.3%$154,877 +3.9%
    2020$14,920 +0.2%$148,995 +1%
    2019$14,895 -5.8%$147,579 -7.9%
    2018$15,809 $160,312 -7.1%
    2017$15,809 -6.7%$172,544 +5.5%
    2016$16,937 +2.9%$163,595 +7%
    2015$16,458 +4.4%$152,907 +3%
    2014$15,769 +8.8%$148,474 +4.1%
    2012$14,493 +10.5%$142,631 -1.4%
    2011$13,111 +3.8%$144,586 -4%
    2010$12,628 -9.6%$150,611 -18.6%
    2009$13,976 +7%$185,081 +3%
    2008$13,057 +12.3%$179,621 +3.5%
    2006$11,627 +2.3%$173,480
    2005$11,365 +6.2%--
    2004$10,698 +7%--
    2003$9,998 +6.9%--
    2002$9,351 +5.4%--
    2001$8,873 +18.1%$114,061 +14.5%
    2000$7,515 $99,633
    Find assessor info on the county website

    Neighborhood: 60048

    Nearby schools

    GreatSchools rating
    Schools provided by the listing agent
    • Elementary: OAK GROVE ELEMENTARY SCHOOL
    • Middle: OAK GROVE ELEMENTARY SCHOOL
    • High: LIBERTYVILLE HIGH SCHOOL
    • District: 68

    Source: The MLS. This data may not be complete. We recommend contacting the local school district to confirm school assignments for this home.

    Get a cash offer in 3 minutes
    Find out how much your home could sell for in as little as 3 minutes with a no-obligation cash offer.
    Estimated market value
    $770,700
    Get a cash offer in 3 minutes
    Find out how much your home could sell for in as little as 3 minutes with a no-obligation cash offer.
    Estimated market value
    $770,700