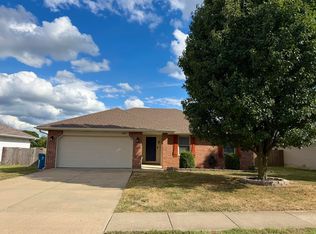
Welcome home to 4383 W Nicholas Street in Strasbourg Estates. This 2012 one-level ranch offers 4 bedrooms, 2 full baths, and 1,465 square feet of finished living space, plus an attached 3-car garage with room for vehicles, storage, workshop, or gym!The home is clean and move-in ready. Fresh paint, new carpet, and well-kept finishes make it easy to picture yourself here from the first walk-through. The living room has a tray ceiling and ceiling fan. Hardwood floors run through the kitchen and dining area, with granite counters, custom wood cabinets, and a center island. The primary bedroom includes two walk-in closets and a bath with a walk-in shower.Out back, a privacy-fenced yard and patio sit with open space behind the home. The 70x100 lot is easy to enjoy and easy to keep. Main-level laundry and central heat and air add everyday convenience.Best of all, this home is in the coveted Willard School District, close to Willard Orchard Crest and Willard Orchard Hills Elementary. This part of town is growing, with new dining and shopping nearby, plus quick access to Rutledge-Wilson Farm Park and walking and biking trails.
Active
$254,900
4383 W Nicholas Street, Springfield, MO 65802
4beds
1,410sqft
Single Family Residence
Built in 2012
6,969 Square Feet Lot
$252,200 Zestimate®
$181/sqft
$-- HOA
What's special
Privacy-fenced yard and patioGranite countersFresh paintNew carpetWell-kept finishesCentral heat and airCenter island
- 13 hours
- 124
- 18
Zillow last checked:
Listing updated:
Listed by:
Langston Group 417-280-6661,
Murney Associates - Primrose
Source: SOMOMLS as distributed by MLS GRID,MLS#: 60335223
Facts & features
Interior
Bedrooms & bathrooms
- Bedrooms: 4
- Bathrooms: 2
- Full bathrooms: 2
Rooms
- Room types: Master Bedroom
Heating
- Central, Natural Gas
Cooling
- Central Air, Ceiling Fan(s)
Appliances
- Included: Dishwasher, Gas Water Heater, Free-Standing Electric Oven, Microwave, Disposal
- Laundry: In Garage
Features
- Walk-in Shower, Walk-In Closet(s), Granite Counters, Tray Ceiling(s)
- Flooring: Carpet, Tile, Hardwood
- Windows: Blinds, Double Pane Windows
- Has basement: No
- Has fireplace: No
Interior area
- Total structure area: 1,410
- Total interior livable area: 1,410 sqft
- Finished area above ground: 1,410
- Finished area below ground: 0
Property
Parking
- Total spaces: 3
- Parking features: Driveway, Garage Faces Front
- Attached garage spaces: 3
- Has uncovered spaces: Yes
Features
- Levels: One
- Stories: 1
- Patio & porch: Patio
- Exterior features: Rain Gutters
- Fencing: Privacy,Wood
Lot
- Size: 6,969 Square Feet
- Features: Curbs, Level
Details
- Parcel number: 1330100192
Construction
Type & style
- Home type: SingleFamily
- Property subtype: Single Family Residence
Materials
- Vinyl Siding
- Foundation: Brick/Mortar, Poured Concrete, Crawl Space
- Roof: Composition
Condition
- Year built: 2012
Utilities & green energy
- Sewer: Public Sewer
- Water: Public
Green energy
- Energy efficient items: High Efficiency - 90%+
Community & HOA
Community
- Security: Smoke Detector(s)
- Subdivision: Strasbourg Est
Location
- Region: Springfield
Financial & listing details
- Price per square foot: $181/sqft
- Tax assessed value: $192,000
- Annual tax amount: $2,060
- Date on market: 10/1/2026
- Listing terms: Cash,VA Loan,FHA,Conventional
- Road surface type: Asphalt, Concrete
Estimated market value
$252,200
$240,000 - $265,000
$1,830/mo
Price history
| Date | Event | Price |
|---|---|---|
| 10/1/2026 | Listed for sale | $254,900+75.8%$181/sqft |
Source:  SOMOMLS as distributed by MLS GRID #60335223 Report a problem SOMOMLS as distributed by MLS GRID #60335223 Report a problem | ||
| 2/16/2018 | Sold | -- |
Source: Agent Provided Report a problem | ||
| 1/4/2018 | Pending sale | $145,000$103/sqft |
Source: Coldwell Banker - Vanguard #60093209 Report a problem | ||
| 12/22/2017 | Listed for sale | $145,000$103/sqft |
Source: Coldwell Banker - Vanguard #60093209 Report a problem | ||
| 12/1/2017 | Pending sale | $145,000$103/sqft |
Source: Coldwell Banker - Vanguard #60093209 Report a problem | ||
| 10/30/2017 | Listed for sale | $145,000$103/sqft |
Source: Coldwell Banker - Vanguard #60093209 Report a problem | ||
| 10/28/2017 | Pending sale | $145,000$103/sqft |
Source: Coldwell Banker - Vanguard #60093209 Report a problem | ||
| 10/24/2017 | Listed for sale | $145,000+16.1%$103/sqft |
Source: Coldwell Banker - Vanguard #60093209 Report a problem | ||
| 12/22/2015 | Sold | -- |
Source: Agent Provided Report a problem | ||
| 12/8/2015 | Pending sale | $124,900$89/sqft |
Source: Re/Max House Of Brokers #60034948 Report a problem | ||
| 11/11/2015 | Price change | $124,900-1.6%$89/sqft |
Source: RE/MAX House of Brokers #60034948 Report a problem | ||
| 10/27/2015 | Price change | $126,900-2.3%$90/sqft |
Source: RE/MAX House of Brokers #60034948 Report a problem | ||
| 9/9/2015 | Listed for sale | $129,900+4%$92/sqft |
Source: Re/Max House Of Brokers #60034948 Report a problem | ||
| 8/27/2012 | Listing removed | $124,900$89/sqft |
Source: RE/MAX House of Brokers #1208758 Report a problem | ||
| 6/27/2012 | Listed for sale | $124,900$89/sqft |
Source: RE/MAX House of Brokers #1208758 Report a problem | ||
Public tax history
| Year | Property taxes | Tax assessment |
|---|---|---|
| 2025 | $2,061 +14.2% | $36,480 +13.3% |
| 2024 | $1,805 +0.5% | $32,190 |
| 2023 | $1,797 +17% | $32,190 +18% |
| 2022 | $1,536 0% | $27,270 |
| 2021 | $1,537 +16.3% | $27,270 +7% |
| 2020 | $1,322 +14.3% | $25,480 +14.5% |
| 2018 | $1,156 +5.5% | $22,250 +4.1% |
| 2017 | $1,096 | $21,380 |
| 2016 | $1,096 | $21,380 |
| 2015 | $1,096 +0.7% | $21,380 +3.8% |
| 2014 | $1,088 | $20,600 +518.6% |
| 2012 | -- | $3,330 |
| 2011 | -- | $3,330 -16.5% |
| 2010 | -- | $3,990 |
Find assessor info on the county website
Monthly payment
Est. payment
Payment breakdown
Explore the cost of this home by adjusting the details. Changes won't be saved.Climate risks
Neighborhood: 65802
Nearby schools
Schools provided by the listing agent
- Elementary: WD Orchard Hills
- Middle: Willard
- High: Willard
Source: SOMOMLS as distributed by MLS GRID. This data may not be complete. We recommend contacting the local school district to confirm school assignments for this home.
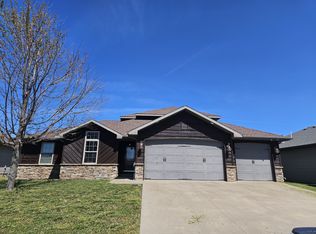
- $252,1004 bd2 ba1.4k sqft4391 W Nicholas St, Springfield, MO 65802Off Market

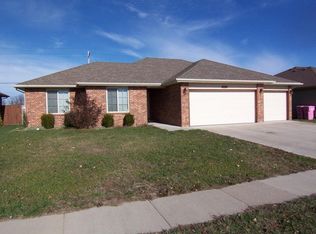
- $320,0005 bd3 ba2.3k sqft4375 W Nicholas St, Springfield, MO 65802Off Market
- $246,5004 bd2 ba1.4k sqft4399 W Nicholas St, Springfield, MO 65802Off Market
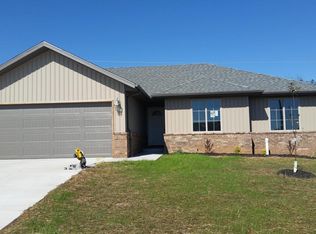
- $265,2004 bd2 ba1.5k sqft4367 W Nicholas St, Springfield, MO 65802Off Market
Similar homes
- $--3 bd2 ba1.1k sqft4252 W Madison St, Springfield, MO 65802AuctionServiceLink Auction
- $--3 bd2 ba1.4k sqft3457 W Lombard St, Springfield, MO 65802Auction
 Xome
Xome - $234,9003 bd2 ba1.3k sqft1050 S Strasbourg Avenue, Springfield, MO 65802Active

 MLS ID #60334559, Lindy Cronkhite, Keller Williams Local. SOMOMLS as distributed by MLS GRID
 - $254,0003 bd2 ba1.3k sqft900 S Natalie Avenue, Springfield, MO 65802Active
 MLS ID #60334803, Robin Clark, Missouri Real Estate of the Ozarks, LLC. SOMOMLS as distributed by MLS GRID
 - $259,9003 bd2 ba1.3k sqft341 S Bernier Avenue, Springfield, MO 65802ActiveMLS ID #60334707, Dawn M. McCracken, Alpha Realty MO, LLC. SOMOMLS as distributed by MLS GRID
- $265,0003 bd2 ba1.4k sqft5017 W Skyler Drive, Springfield, MO 65802ActiveMLS ID #60334595, Lindy Cronkhite, Keller Williams Local. SOMOMLS as distributed by MLS GRID
- $260,0003 bd2 ba1.4k sqft936 S Duke Court, Springfield, MO 65802ActiveMLS ID #60332608, Holt Homes Group, Keller Williams Local. SOMOMLS as distributed by MLS GRID
- $235,0003 bd2 ba1.1k sqft3814 W Harrison Street, Springfield, MO 65802ActiveMLS ID #60334846, Darlana Halterman, AMAX Real Estate. SOMOMLS as distributed by MLS GRID
- $234,9003 bd2 ba1.1k sqft4432 W Huckleberry Street, Springfield, MO 65802ActiveMLS ID #60321355, Jacob Perry, Murney Associates - Primrose. SOMOMLS as distributed by MLS GRID
- $254,0003 bd2 ba1.3k sqft5414 W Lombard Street, Springfield, MO 65802ActiveMLS ID #60329269, Janice C Roberts, Sturdy Real Estate. SOMOMLS as distributed by MLS GRID
- $250,0003 bd2 ba1.4k sqft5593 W Lombard Street, Springfield, MO 65802ActiveMLS ID #60333522, Jason Komm, Keller Williams Local. SOMOMLS as distributed by MLS GRID
- $255,0003 bd2 ba1.3k sqft4037 W Linwood Street, Springfield, MO 65807ActiveMLS ID #60333866, Wes Litton, Keller Williams Local. SOMOMLS as distributed by MLS GRID
- $248,9003 bd2 ba1.3k sqft1560 S Timbercreek Avenue, Springfield, MO 65807ActiveMLS ID #60333789, Rashelle Igert, Murney Associates - Nixa. SOMOMLS as distributed by MLS GRID
- $224,9003 bd2 ba1.4k sqft442 S York Avenue, Springfield, MO 65802ActiveMLS ID #60333904, Tammy G Dalenberg, Murney Associates - Primrose. SOMOMLS as distributed by MLS GRID
- $259,9003 bd2 ba1.5k sqft2753 W Nichols Street, Springfield, MO 65803ActiveMLS ID #60334809, Jocelyn Henson, The Firm Real Estate, LLC. SOMOMLS as distributed by MLS GRID
- $272,5002 bd2 ba1.4k sqft3211 W Sunset Street, Springfield, MO 65807ActiveMLS ID #60334999, Wes Bowman, Murney Associates - Primrose. SOMOMLS as distributed by MLS GRID
- $279,9003 bd2 ba1.5k sqft1054 S Tanner Drive, Springfield, MO 65802ActiveMLS ID #60328639, Troy Smith, Smith Realty. SOMOMLS as distributed by MLS GRID
- $225,0003 bd2 ba1.3k sqft2207 S Nettleton Avenue, Springfield, MO 65807ActiveMLS ID #60335125, Donna Lentz, ReeceNichols - Branson. SOMOMLS as distributed by MLS GRID
