Experience the perfect balance of comfort and convenience with your new townhome at Mountain Ridge! Enjoy the perks of multi-level living and a spacious two-car garage and less upkeep than a traditional single-family home. You'll love the incredible amenities, including clubhouses, a fully equipped gym, sparkling pools, parks, and pickleball courts. Plus, take advantage of quick access to both Mountain View Corridor and Bangerter Highway. Don't wait! Reach out today to learn more or schedule your visit!
Pending
$536,900
4383 W Templar Dr #2674, Riverton, UT 84096
4beds
2,280sqft
:
Get pre-qualified$3,329/mo
Townhouse
Built in 2026
1,306 Square Feet Lot
$529,800 Zestimate®
$235/sqft
$136/mo HOA
What's special
Spacious two-car garageMulti-level living
- 164 days |
- 56 |
- 3 |
Zillow last checked:
Listing updated:
Listed by:
McKel Miller 801-830-9400,
Edge Realty
Source: UtahRealEstate.com,MLS#: 2139070
Facts & features
Interior
Bedrooms & bathrooms
- Bedrooms: 4
- Bathrooms: 3
- Full bathrooms: 2
- 1/2 bathrooms: 1
- Partial bathrooms: 1
Rooms
- Room types: Master Bathroom, Great Room
Primary bedroom
- Level: Second
Heating
- Central, >= 95% efficiency
Cooling
- Central Air
Appliances
- Included: Microwave, Disposal, Free-Standing Range
- Laundry: Electric Dryer Hookup
Features
- Walk-In Closet(s)
- Flooring: Carpet, Tile
- Windows: Double Pane Windows
- Basement: Full
- Has fireplace: No
Interior area
- Total structure area: 2,280
- Total interior livable area: 2,280 sqft
- Finished area above ground: 1,595
Property
Parking
- Total spaces: 4
- Parking features: Garage - Attached
- Attached garage spaces: 2
- Uncovered spaces: 2
Features
- Stories: 3
- Pool features: Association
Lot
- Size: 1,306 Square Feet
- Features: Curb & Gutter, Sprinkler: Auto-Full
- Residential vegetation: Landscaping: Full
Details
- Zoning: RES
Construction
Type & style
- Home type: Townhouse
- Property subtype: Townhouse
Materials
- Roof: Asphalt
Condition
- Blt./Standing
- New construction: No
- Year built: 2026
Details
- Warranty included: Yes
Utilities & green energy
- Water: Culinary
- Utilities for property: Natural Gas Connected, Electricity Connected, Sewer Connected, Water Connected
Community & HOA
Community
- Features: Clubhouse, Sidewalks
- Subdivision: Mountain Ridge
HOA
- Has HOA: Yes
- Amenities included: Biking Trails, Clubhouse, Fitness Center, Trail(s), Maintenance, Playground, Pool, Snow Removal
- Services included: Maintenance Grounds
- HOA fee: $136 monthly
- HOA name: FCS Community Management
- HOA phone: 801-256-0465
Location
- Region: Riverton
Financial & listing details
- Price per square foot: $235/sqft
- Annual tax amount: $1
- Date on market: 2/24/2026
- Listing terms: Cash,Conventional,FHA,VA Loan
- Inclusions: Microwave, Range
- Acres allowed for irrigation: 0
- Electric utility on property: Yes
- Road surface type: Paved
Estimated market value
$529,800
$503,000 - $556,000
$2,477/mo
Price history
| Date | Event | Price |
|---|---|---|
| 8/4/2026 | Pending sale | $536,900$235/sqft |
Source:  UtahRealEstate.com #2139070 Report a problem UtahRealEstate.com #2139070 Report a problem | ||
| 3/30/2026 | Price change | $536,900+1.3%$235/sqft |
Source: UtahRealEstate.com #2139070 Report a problem | ||
| 3/9/2026 | Price change | $529,900+0.4%$232/sqft |
Source: UtahRealEstate.com #2139070 Report a problem | ||
| 2/24/2026 | Listed for sale | $527,900$232/sqft |
Source: UtahRealEstate.com #2139070 Report a problem | ||
Public tax history
Tax history is unavailable.
Monthly payment
Est. payment
Payment breakdown
Explore the cost of this home by adjusting the details. Changes won't be saved.Climate risks
Neighborhood: 84096
Nearby schools
GreatSchools rating
- NARidge View ElementaryGrades: K-6Distance: 0.7 mi
- 6/10South Hills Middle SchoolGrades: 7-9Distance: 0.7 mi
- 5/10Mountain Ridge HighGrades: 10-12Distance: 0.7 mi
Schools provided by the listing agent
- Elementary: Ridge View
- Middle: South Hills
- District: Jordan
Source: UtahRealEstate.com. This data may not be complete. We recommend contacting the local school district to confirm school assignments for this home.
- $540,9004 bd3 ba2.4k sqft4401 W Templar Dr #2679, Herriman, UT 84096Pending

- $538,9004 bd3 ba2.4k sqft4405 W Templar Dr #2680, Herriman, UT 84096Pending

- $457,9003 bd2 ba1.6k sqft4587 W Templar Dr, Riverton, UT 84096Off Market
- $468,2003 bd3 ba1.8k sqft4583 W Templar Dr, Riverton, UT 84096Off Market
- $476,9003 bd2 ba1.4k sqft4579 W Templar Dr, Riverton, UT 84096Off Market
- $459,1003 bd2 ba1.4k sqft4597 W Templar Dr, Riverton, UT 84096Off Market
- $495,0003 bd2 ba1.7k sqft4577 W Templar Dr, Riverton, UT 84096Off Market
- $517,7004 bd3 ba2.4k sqft4423 W Templar Dr, Herriman, UT 84096Off Market
A local agent can set up tours, give advice and negotiate with sellers.
Similar homes
- $494,9004 bd3 ba2.4k sqft12874 S Gobblers Knob Ln #3015, Herriman, UT 84096New Construction
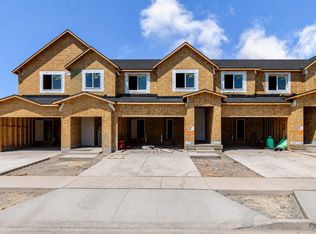
 MLS ID #2165699, Amanda Pierce, Edge Realty. UtahRealEstate.com
 - $504,9003 bd3 ba2.3k sqft12864 S Gobblers Knob Ln #3012, Herriman, UT 84096New Construction
 MLS ID #2165686, Amanda Pierce, Edge Realty. UtahRealEstate.com
 - $504,9003 bd3 ba2.3k sqft12876 S Gobblers Knob Ln #3016, Herriman, UT 84096New Construction
 MLS ID #2165701, Amanda Pierce, Edge Realty. UtahRealEstate.com
 - $494,9003 bd3 ba2.2k sqft12868 S Gobblers Knob Ln #3014, Herriman, UT 84096New Construction
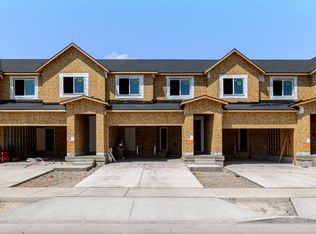 MLS ID #2165692, Amanda Pierce, Edge Realty. UtahRealEstate.com
 - $494,9003 bd3 ba2.4k sqft6501 W Knox Creek Cv #3081, Herriman, UT 84096New ConstructionMLS ID #2165842, Amanda Pierce, Edge Realty. UtahRealEstate.com
- $494,9003 bd3 ba2.4k sqft6507 W Knox Creek Cv #3082, Herriman, UT 84096New ConstructionMLS ID #2165847, Amanda Pierce, Edge Realty. UtahRealEstate.com
- $494,9003 bd3 ba2.4k sqft6511 W Knox Creek Cv #3083, Herriman, UT 84096New ConstructionMLS ID #2165850, Amanda Pierce, Edge Realty. UtahRealEstate.com
- $489,9003 bd3 ba2.2k sqft12866 S Gobblers Knob Ln #3013, Herriman, UT 84096New ConstructionMLS ID #2165690, Amanda Pierce, Edge Realty. UtahRealEstate.com
- $489,9003 bd3 ba2.4k sqft6499 W Knox Creek Cv #3080, Herriman, UT 84096New ConstructionMLS ID #2165837, Amanda Pierce, Edge Realty. UtahRealEstate.com
- $795,9004 bd3 ba3.3k sqft4369 W Denlinger Dr #2851, Herriman, UT 84096New ConstructionMLS ID #2164304, Amanda Pierce, Edge Realty. UtahRealEstate.com
- $535,9004 bd3 ba2.4k sqft3751 S Santalum Ln #378, West Valley City, UT 84119New ConstructionMLS ID #2176133, Amanda Pierce, Edge Realty. UtahRealEstate.com
- $459,9003 bd3 ba1.6k sqft6512 W Knox Creek Cv #3074, Herriman, UT 84096New ConstructionMLS ID #2149167, Amanda Pierce, Edge Realty. UtahRealEstate.com
- $539,9003 bd3 ba2.3k sqft3757 S Santalum Ln #380, West Valley City, UT 84119New ConstructionMLS ID #2176146, Amanda Pierce, Edge Realty. UtahRealEstate.com
- $545,9003 bd3 ba2.3k sqft3747 S Santalum Ln #376, West Valley City, UT 84119New ConstructionMLS ID #2176128, Amanda Pierce, Edge Realty. UtahRealEstate.com
- $539,9004 bd3 ba2.4k sqft3736 S Amaranth Rd #353, West Valley City, UT 84119New ConstructionMLS ID #2175704, Amanda Pierce, Edge Realty. UtahRealEstate.com
- $525,9003 bd3 ba2.2k sqft3755 S Santalum Ln #379, West Valley City, UT 84119New ConstructionMLS ID #2176143, Amanda Pierce, Edge Realty. UtahRealEstate.com
- $529,9004 bd3 ba2.4k sqft3718 S Amaranth Rd #359, West Valley City, UT 84119New ConstructionMLS ID #2175010, Amanda Pierce, Edge Realty. UtahRealEstate.com
- $519,9003 bd3 ba2.2k sqft3749 S Santalum Ln #377, West Valley City, UT 84119New ConstructionMLS ID #2176129, Amanda Pierce, Edge Realty. UtahRealEstate.com
- $539,9003 bd3 ba2.3k sqft6246 S Maestro Ln #137, Taylorsville, UT 84129New ConstructionMLS ID #2166989, Amanda Pierce, Edge Realty. UtahRealEstate.com
- $522,9003 bd3 ba2.4k sqft6262 S Maestro Ln #140, Taylorsville, UT 84129New ConstructionMLS ID #2167053, Amanda Pierce, Edge Realty. UtahRealEstate.com
