Skip main navigation
Off market
  • $522,200

    4383 Whitecap Ln, Peachtree Corners, GA 30092

    4beds
    2,158sqft
    SingleFamily
    Built in 1983
    0.41 Acres Lot
    $522,200 Zestimate®
    $242/sqft
    $2,859 Estimated rent

    Home value

    $522,200

    $496,000 - $548,000

    $2,859/mo

    Zestimate® history
    Loading
    Loading...

    Owner options

    List your home for rent

    $2,859/mo

    Rent Zestimate®

    Find your next renter with Zillow Rental Manager. Plus, with online applications, you can quickly screen prospective tenants – for free.

    Learn more

    $2,859/mo

    Rent Zestimate®

    Refinance and save

    $3,288/mo

    Est. payment

    Refinancing to a lower rate could help reduce your monthly payments and save thousands over the life of the loan.

    See today's rates

    $3,288/mo

    Est. payment

    Explore your selling options

    Work with a Zillow partner agent

    Leverage their expertise and Zillow's premium Showcase listings to get your home seen by more buyers.

    Get started

    List with your own agent

    Get your home in front of millions of buyers by listing it on Zillow.

    Learn how to do it

    Sell it yourself

    Take full control of how buyers see your home on Zillow by listing For Sale by Owner (FSBO).

    List your home

    What's special

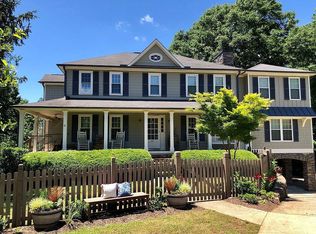
    Welcome home to your beautiful modern farmhouse in the heart of Peachtree Corners! New upgraded architectural roof and gutters (2017), brand new kitchen (2018), new laminate hardwood flooring throughout entire home (2016-2019), new sprinkler irrigation system throughout property including in raised garden beds (2016), new maintenance-free hardi-plank siding and trim (2016), new garage doors (2016), new 5-ton HVAC system (2019), and new energy efficient double-pane windows (2016). Polished ceilings with crown molding throughout. Kitchen countertops and large center island both boast beautiful granite. Center island converted to breakfast nook, and boasts large stools, plenty of storage, and additional electrical outlet. Chefs will love the powerful gas stove and efficient upgraded range hood. Kitchen overlooks backyard through huge oversized window, illuminating cooking and eating space with natural sunlight all day. Awesome modern farmhouse backsplash, rustic shelving, and white cabinetry with self-closing hinges. Large drop-in sink. Country chic laminate hardwood flooring is water-proof! Beautiful stainless steel stove, dishwasher, and refrigerator only two years young! All bathrooms complete with granite vanity tops. New lighting and mirrors were added to each bathroom in 2016. Spacious master bedroom with separate his & her's walk-in closets. Three large additional bedrooms with ceiling fans, plenty of storage, and great views of the front and back yards. Security camera and motion sensors installed and ready for activation. Two-car garage with huge amount of organized storage; dedicated storage room with floor-to-ceiling shelving, attic with thick plywood laid for heavy storage, and additional shelving along garage wall. Gas fireplace in living room offers cozy fires at the turn of a key. Beautiful craftsman style treehouse overlooking backyard; previous owners who built it used it for playing, reading, and relaxing. Large, shaded sandbox. Looking up at gorgeous magnolia tree in backyard is an 8 ft. x 40 ft. raised garden bed, complete with its own dedicated irrigation system. Fully fenced backyard, perfect for playing. Multiple sheds with ample storage. Removed several trees, installed sprinklers, and kept consistent weed control service, allowing grass to flourish throughout property. Mature and prolifically producing pear and peach trees! Full of blossoms and fruit. Apple tree added recently. Magnolia tree swing in front. Perennials throughout land, including a variety of hibiscus, canna lily, crape myrtle, camellia, gardenia, jasmine, hydrangea, daylily, hyssop, rose, and much more. Walkway to front door bursts full of pink bloom in the Spring. Perennial garden fills with pink, red, purple, orange, and yellow. Attracts hummingbirds and butterflies. A true joy!

    This property is not currently displayed as for sale or rent on Zillow. This may be different from what's on other websites or public sources.
    Facts & features

    Interior

    Bedrooms & bathrooms
    • Bedrooms: 4
    • Bathrooms: 3
    • Full bathrooms: 2
    • 1/2 bathrooms: 1
    Heating
    • Forced air, Gas
    Cooling
    • Central
    Appliances
    • Included: Dishwasher, Dryer, Freezer, Garbage disposal, Microwave, Range / Oven, Refrigerator, Washer
    Features
    • Flooring: Laminate
    • Basement: Slab/None
    • Has fireplace: Yes
    • Fireplace features: masonry
    Interior area
    • Total interior livable area: 2,158 sqft

    Property

    Parking
    • Total spaces: 2
    • Parking features: Garage - Attached
    Features
    • Exterior features: Other, Cement / Concrete
    • Has view: Yes
    • View description: Park
    Lot
    • Size: 0.41 Acres
    Details
    • Parcel number: R6330144

    Construction

    Type & style
    • Home type: SingleFamily
    • Architectural style: Conventional
    Materials
    • Wood
    • Roof: Asphalt
    Condition
    • Year built: 1983

    Community & HOA

    Location
    • Region: Peachtree Corners

    Financial & listing details

    • Price per square foot: $242/sqft
    • Tax assessed value: $435,400
    • Annual tax amount: $6,077
    • Ownership: Fee Simple

    Price history

    DateEventPrice
    6/11/2021Sold$408,000+13.4%$189/sqft
    Source: Public Record Report a problem
    10/9/2018Listing removed$359,900$167/sqft
    Source: Owner Report a problem
    9/11/2018Listed for sale$359,900+20%$167/sqft
    Source: Owner Report a problem
    9/21/2016Sold$300,000-6%$139/sqft
    Source: Public Record Report a problem
    8/12/2016Pending sale$319,000$148/sqft
    Source: Owner Report a problem
    6/20/2016Listed for sale$319,000+51.5%$148/sqft
    Source: Owner Report a problem
    5/16/2003Sold$210,500+10.8%$98/sqft
    Source: Public Record Report a problem
    2/7/2001Sold$190,000-20.8%$88/sqft
    Source: Public Record Report a problem
    12/13/1993Sold$239,900$111/sqft
    Source: Public Record Report a problem

    Public tax history

    YearProperty taxesTax assessment
    2025$6,077 -8.4%$174,160 -6.8%
    2024$6,637 -3.3%$186,880
    2023$6,867 +13.8%$186,880 +14.5%
    2022$6,032 +22.6%$163,200 +26.5%
    2021$4,921 -0.5%$129,040
    2020$4,947 +3.9%$129,040
    2019$4,762 $129,040
    2018$4,762 +56.5%$129,040 +38.8%
    2016$3,043 -1%$92,960
    2015$3,073 $92,960
    2014$3,073 +26.1%$92,960 +30.3%
    2013$2,436 $71,360
    2012-- $71,360
    2011-- $71,360 -14.4%
    2010-- $83,400
    2009-- $83,400 -15.1%
    2007-- $98,280 +31.7%
    2006-- $74,640
    2005-- $74,640
    2004$1,023 +8.7%$74,640
    2003$941 -49.8%$74,640
    2002$1,875 -5.5%$74,640 +23.9%
    2001$1,984 $60,240
    Find assessor info on the county website

    Neighborhood: 30092

    Nearby schools

    GreatSchools rating
    Schools provided by the listing agent
    • Elementary: Simpson
    • Middle: Pinckneyville

    Source: The MLS. This data may not be complete. We recommend contacting the local school district to confirm school assignments for this home.

    Get a cash offer in 3 minutes
    Find out how much your home could sell for in as little as 3 minutes with a no-obligation cash offer.
    Estimated market value
    $522,200
    Get a cash offer in 3 minutes
    Find out how much your home could sell for in as little as 3 minutes with a no-obligation cash offer.
    Estimated market value
    $522,200