Skip main navigation
Sold for $550,000
Street View
  • $550,000

    43831 Stubble Corner Sq, Ashburn, VA 20147

    3beds
    1,740sqft
    Townhouse
    Built in 2018
    -- sqft lot
    $553,700 Zestimate®
    $316/sqft
    $3,352 Estimated rent

    Home value

    $553,700

    $526,000 - $581,000

    $3,352/mo

    Zestimate® history
    Loading
    Loading...

    Owner options

    List your home for rent

    $3,352/mo

    Rent Zestimate®

    Find your next renter with Zillow Rental Manager. Plus, with online applications, you can quickly screen prospective tenants – for free.

    Learn more

    $3,352/mo

    Rent Zestimate®

    Refinance and save

    $3,322/mo

    Est. payment

    Refinancing to a lower rate could help reduce your monthly payments and save thousands over the life of the loan.

    See today's rates

    $3,322/mo

    Est. payment

    Explore your selling options

    Work with a Zillow partner agent

    Leverage their expertise and Zillow's premium Showcase listings to get your home seen by more buyers.

    Get started

    List with your own agent

    Get your home in front of millions of buyers by listing it on Zillow.

    Learn how to do it

    Sell it yourself

    Take full control of how buyers see your home on Zillow by listing For Sale by Owner (FSBO).

    List your home

    What's special

    Modern touches throughoutPrivate deckRear two-car garageWelcoming foyerRooftop deckCenter islandFlexible bonus space
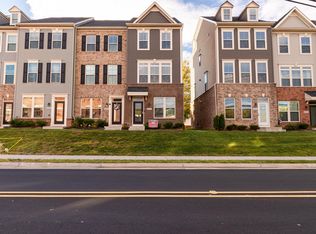
    SUBMIT OFFERS by Tuesday 1/13 by 8 pm for consideration. Welcome to this modern 3-bedroom, 3.5-bath, four-level townhome located in the highly desirable Trailside community of Ashburn (Loudoun County). Enter through the rear two-car garage into a welcoming foyer, then ascend to the main level featuring an open-concept living and dining area with large sliding glass doors that flood the space with natural light and lead to a private deck. The chef’s kitchen boasts stainless steel appliances, a center island, and ample counter and cabinet space. Upstairs, the third-level hosts a spacious primary suite with a generous walk-in closet and its own full bath, along with a secondary bedroom and another full bath. The top floor is a flexible bonus space that could function as a guest retreat, home office, or recreation room; it also features a full bath and a rooftop deck. Finished with modern touches throughout, this home offers central air conditioning, electric heat, and hot water. The community provides easy access to the W&OD trail, is near major commuter routes (Route 7, Dulles Toll Road), and is just minutes from shopping, dining, and transit options. This well-maintained townhome offers a desirable blend of style, functionality, and convenience.

    Zillow last checked:

    Listing updated:

    Listed by:

    Chandrasekhar Rathnakaram 571-269-8039,

    Alluri Realty, Inc.

    Bought with:

    Mr. Kalyan Karki

    Pearson Smith Realty, LLC

    Source: Bright MLS,MLS#: VALO2113236MLS Logo

    Facts & features

    Interior

    Bedrooms & bathrooms
    • Bedrooms: 3
    • Bathrooms: 4
    • Full bathrooms: 3
    • 1/2 bathrooms: 1
    • Main level bathrooms: 4
    • Main level bedrooms: 3
    Basement
    • Area: 0
    Heating
    • Hot Water, Natural Gas
    Cooling
    • Central Air, Electric
    Appliances
    • Included: Microwave, Dryer, Washer, Dishwasher, Disposal, Refrigerator, Ice Maker, Gas Water Heater
    • Laundry: Dryer In Unit, Washer In Unit
    Features
    • Has basement: No
    • Has fireplace: No
    Interior area
    • Total structure area: 1,740
    • Total interior livable area: 1,740 sqft
    • Finished area above ground: 1,740
    • Finished area below ground: 0

    Property

    Parking
    • Total spaces: 2
    • Parking features: Built In, Garage Faces Rear, Attached
    • Attached garage spaces: 2
    Accessibility
    • Accessibility features: None
    Features
    • Levels: Three
    • Stories: 3
    • Exterior features: Balcony
    • Pool features: None
    Details
    • Additional structures: Above Grade, Below Grade
    • Parcel number: 085368481005
    • Zoning: RC
    • Special conditions: Standard

    Construction

    Type & style
    • Home type: Townhouse
    • Architectural style: Other
    • Property subtype: Townhouse
    Materials
    • Other
    • Foundation: Other
    Condition
    • New construction: No
    • Year built: 2018

    Utilities & green energy

    • Sewer: Public Sewer
    • Water: Public

    Community & neighborhood

    Location
    • Region: Ashburn
    • Subdivision: Trailside

    HOA & financial

    HOA
    • Has HOA: No
    • Amenities included: None
    • Services included: Snow Removal, Trash
    • Association name: Trailside Ashburn
    Other fees
    • Condo and coop fee: $270 monthly

    Other

    Other facts
    • Listing agreement: Exclusive Right To Sell
    • Listing terms: FHA,VA Loan,Conventional,Cash
    • Ownership: Condominium

    Price history

    DateEventPrice
    2/14/2026Sold$550,000$316/sqft
    Source: Bright MLS #VALO2113236 Report a problem
    1/16/2026Listing removed$3,000$2/sqft
    Source: Bright MLS #VALO2111576 Report a problem
    1/15/2026Contingent$550,000$316/sqft
    Source: Bright MLS #VALO2113236 Report a problem
    1/9/2026Listed for sale$550,000+35.1%$316/sqft
    Source: Bright MLS #VALO2113236 Report a problem
    11/25/2025Listed for rent$3,000$2/sqft
    Source: Bright MLS #VALO2111576 Report a problem
    3/1/2019Sold$406,990$234/sqft
    Source: Public Record Report a problem

    Public tax history

    YearProperty taxesTax assessment
    2025$4,276 -4.2%$531,210 +3%
    2024$4,462 +2.6%$515,790 +3.8%
    2023$4,350 +1.4%$497,090 +3.1%
    2022$4,290 +1.9%$482,020 +12.2%
    2021$4,210 +1.2%$429,580 +6.9%
    2020$4,159 0%$401,800 +0%
    2019$4,159 $401,740

    Find assessor info on the county website

    Neighborhood: 20147

    Nearby schools

    GreatSchools rating
    Schools provided by the listing agent
    • District: Loudoun County Public Schools

    Source: Bright MLS. This data may not be complete. We recommend contacting the local school district to confirm school assignments for this home.

    Get a cash offer in 3 minutes
    Find out how much your home could sell for in as little as 3 minutes with a no-obligation cash offer.
    Estimated market value
    $553,700
    Get a cash offer in 3 minutes
    Find out how much your home could sell for in as little as 3 minutes with a no-obligation cash offer.
    Estimated market value
    $553,700