Skip main navigation
Sold for $1,075,000
  • $1,075,000

    43832 Robindale Ct, Ashburn, VA 20147

    4beds
    4,390sqft
    Single Family Residence
    Built in 1999
    9,583 Square Feet Lot
    $1,137,100 Zestimate®
    $245/sqft
    $4,640 Estimated rent

    Home value

    $1,137,100

    $1.08M - $1.19M

    $4,640/mo

    Zestimate® history
    Loading
    Loading...

    Owner options

    List your home for rent

    $4,640/mo

    Rent Zestimate®

    Find your next renter with Zillow Rental Manager. Plus, with online applications, you can quickly screen prospective tenants – for free.

    Learn more

    $4,640/mo

    Rent Zestimate®

    Refinance and save

    $6,556/mo

    Est. payment

    Refinancing to a lower rate could help reduce your monthly payments and save thousands over the life of the loan.

    See today's rates

    $6,556/mo

    Est. payment

    Explore your selling options

    Work with a Zillow partner agent

    Leverage their expertise and Zillow's premium Showcase listings to get your home seen by more buyers.

    Get started

    List with your own agent

    Get your home in front of millions of buyers by listing it on Zillow.

    Learn how to do it

    Sell it yourself

    Take full control of how buyers see your home on Zillow by listing For Sale by Owner (FSBO).

    List your home

    What's special

    Separate standing bathQuartz countertopLarge deckCozy fireplaceFreshly paintedGourmet kitchenNew flooring
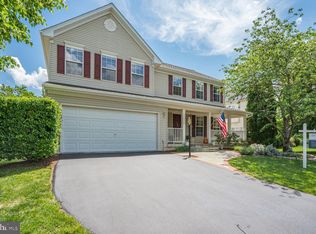
    Discover Your Dream Home at 43832 Robindale Ct, Ashburn, VA: Offer deadline: Sunday (3/17/2024)@8:PM. Nestled in the heart of Ashburn, VA, the newly listed residence at 43832 Robindale Ct with 4390 finished SQFT, freshly painted, stands as a testament to luxury, comfort, and exceptional living. This exquisite property, with wide plank maple hardwood floors and a grand 2-story foyer, welcomes you into a world where every detail is tailored for an unparalleled living experience. Upon entering, you are greeted by the sun-drenched spaciousness of the main level, featuring a family room adorned with a cozy fireplace, setting the stage for memorable gatherings. The gourmet kitchen, a culinary artist's dream, comes equipped with stainless steel appliances, quartz countertop, and an island kitchen, complemented by a high-efficiency hood. Adjacent to the kitchen, the bright morning room, offering seamless access to a large deck, provides a perfect backdrop for entertaining or quiet reflection, embodying the best of indoor-outdoor living. The upper level reveals a master suite sanctuary, complete with two walk-in closets and a completely renovated master bathroom, offering both a separate standing bath and tub for spa-like indulgence. Every aspect of this home is designed with convenience and luxury in mind, including a main level laundry room with new flooring and a sink, ensuring practicality meets sophistication. Located in a coveted neighborhood of Ashburn, VA, this property is not just a residence but a lifestyle choice. Ashburn is renowned for its vibrant community, excellent schools, and abundant parks, providing an idyllic setting for your new home. 43832 Robindale Ct is more than just a home; it's a retreat, a place where every day feels like a getaway. With its meticulously maintained condition, ready for immediate occupancy, this home invites you to begin your next chapter in luxury living. Don't miss the opportunity to make this dream home yours. Both HVAC units were replaced recently and seller spent over $120K in total upgrades over the years. Contact your real estate agent or contact me , to schedule your private showing and experience the blend of elegance, comfort, and convenience that this unique property offers

    Zillow last checked:

    Listing updated:

    Listed by:

    Rex Thomas 240-593-7680,

    Samson Properties,

    Co-Listing Agent: Kiran Kumar 703-867-5415,

    Samson Properties

    Bought with:

    JP Blankenship, 5018306

    Pearson Smith Realty, LLC

    Source: Bright MLS,MLS#: VALO2065770MLS Logo

    Facts & features

    Interior

    Bedrooms & bathrooms
    • Bedrooms: 4
    • Bathrooms: 4
    • Full bathrooms: 3
    • 1/2 bathrooms: 1
    • Main level bathrooms: 1
    Basement
    • Area: 1485
    Heating
    • Central, Natural Gas
    Cooling
    • Central Air, Electric
    Appliances
    • Included: Microwave, Built-In Range, Cooktop, Dishwasher, Disposal, Dryer, Exhaust Fan, Ice Maker, Double Oven, Oven, Oven/Range - Gas, Range Hood, Refrigerator, Stainless Steel Appliance(s), Washer, Gas Water Heater
    • Laundry: Main Level
    Features
    • Attic, Built-in Features, Ceiling Fan(s), Chair Railings, Crown Molding, Dining Area, Family Room Off Kitchen, Open Floorplan, Formal/Separate Dining Room, Eat-in Kitchen, Kitchen - Gourmet, Kitchen Island, Kitchen - Table Space, Pantry, Primary Bath(s), Recessed Lighting, Walk-In Closet(s), Breakfast Area, 9'+ Ceilings, Dry Wall, Tray Ceiling(s)
    • Flooring: Carpet, Ceramic Tile, Hardwood, Wood
    • Windows: Window Treatments
    • Basement: Finished,Exterior Entry,Rear Entrance,Sump Pump,Walk-Out Access
    • Number of fireplaces: 1
    • Fireplace features: Gas/Propane
    Interior area
    • Total structure area: 4,715
    • Total interior livable area: 4,390 sqft
    • Finished area above ground: 3,230
    • Finished area below ground: 1,160

    Property

    Parking
    • Total spaces: 2
    • Parking features: Garage Faces Front, Attached
    • Attached garage spaces: 2
    Accessibility
    • Accessibility features: None
    Features
    • Levels: Three
    • Stories: 3
    • Patio & porch: Deck, Patio
    • Exterior features: Sidewalks, Street Lights
    • Pool features: Community
    • Fencing: Full,Back Yard
    Lot
    • Size: 9,583 sqft
    • Features: Landscaped, Level, Rear Yard, SideYard(s)
    Details
    • Additional structures: Above Grade, Below Grade
    • Parcel number: 084174233000
    • Zoning: PDH4
    • Special conditions: Standard

    Construction

    Type & style
    • Home type: SingleFamily
    • Architectural style: Colonial
    • Property subtype: Single Family Residence
    Materials
    • Vinyl Siding
    • Foundation: Concrete Perimeter
    Condition
    • Excellent
    • New construction: No
    • Year built: 1999

    Utilities & green energy

    • Sewer: Public Sewer
    • Water: Public

    Community & neighborhood

    Security
    • Security features: Carbon Monoxide Detector(s), Security System, Smoke Detector(s)
    Community
    • Community features: Pool
    Location
    • Region: Ashburn
    • Subdivision: Ridges At Ashburn

    HOA & financial

    HOA
    • Has HOA: Yes
    • HOA fee: $135 monthly
    • Amenities included: Common Grounds, Community Center, Party Room, Pool, Tennis Court(s)
    • Services included: Common Area Maintenance, Pool(s), Snow Removal
    • Association name: COURTS & RIDGE OF ASHBURN

    Other

    Other facts
    • Listing agreement: Exclusive Right To Sell
    • Listing terms: Cash,Conventional,FHA,VA Loan
    • Ownership: Fee Simple

    Price history

    DateEventPrice
    4/3/2024Sold$1,075,000+8.6%$245/sqft
    Source: Bright MLS #VALO2065770 Report a problem
    3/15/2024Pending sale$989,900$225/sqft
    Source: Bright MLS #VALO2065770 Report a problem
    3/13/2024Listed for sale$989,900+62.3%$225/sqft
    Source: Bright MLS #VALO2065770 Report a problem
    11/10/2014Sold$610,000-2.4%$139/sqft
    Source: Public Record Report a problem
    9/30/2014Pending sale$625,000$142/sqft
    Source: VirginiaMLS.com Realty #LO8369560 Report a problem
    7/10/2014Price change$625,000-3.7%$142/sqft
    Source: VirginiaMLS.com Realty #LO8369560 Report a problem
    6/6/2014Listed for sale$649,000+6.6%$148/sqft
    Source: VirginiaMLS.com Realty #LO8369560 Report a problem
    3/5/2011Listing removed$609,000$139/sqft
    Source: iseemedia #LO7311471 Report a problem
    2/25/2011Listed for sale$609,000+8.8%$139/sqft
    Source: iseemedia #LO7311471 Report a problem
    6/25/2010Sold$560,000-24.9%$128/sqft
    Source: Public Record Report a problem
    8/11/2005Sold$745,900+138.8%$170/sqft
    Source: Public Record Report a problem
    11/9/1999Sold$312,366$71/sqft
    Source: Public Record Report a problem

    Public tax history

    YearProperty taxesTax assessment
    2025$7,914 +4.3%$983,150 +12%
    2024$7,592 +4.1%$877,630 +5.3%
    2023$7,291 +3.5%$833,200 +5.3%
    2022$7,043 +3.4%$791,310 +13.8%
    2021$6,812 +0.8%$695,110 +6.5%
    2020$6,757 +1%$652,880 +2%
    2019$6,690 +5.6%$640,150 +9.7%
    2018$6,333 -1.2%$583,700 +2.4%
    2017$6,410 +1.2%$569,750 -0.8%
    2016$6,336 $574,450 +51.5%
    2015$6,336 +0.9%$379,180 +4%
    2014$6,279 -3.6%$364,510 -4.3%
    2013$6,513 $380,820
    2012-- --
    2011-- --
    2010-- --
    2009-- $510,100 -14.6%
    2008-- $597,000 -6.3%
    2007-- $636,900 -15.7%
    2006-- $755,400 +35.2%
    2005-- $558,900
    2004-- $558,900 +17.4%
    2003-- $476,000 +15.9%
    2002-- $410,800 +28.9%
    2001-- $318,600

    Find assessor info on the county website

    Neighborhood: 20147

    Nearby schools

    GreatSchools rating
    Schools provided by the listing agent
    • Elementary: Cedar Lane
    • Middle: Trailside
    • High: Stone Bridge
    • District: Loudoun County Public Schools

    Source: Bright MLS. This data may not be complete. We recommend contacting the local school district to confirm school assignments for this home.

    Get a cash offer in 3 minutes
    Find out how much your home could sell for in as little as 3 minutes with a no-obligation cash offer.
    Estimated market value
    $1,137,100
    Get a cash offer in 3 minutes
    Find out how much your home could sell for in as little as 3 minutes with a no-obligation cash offer.
    Estimated market value
    $1,137,100