BACK TO ACTIVE - BUYER COULD NOT PERFORM!! Welcome to this wonderful 2-level condo w/ 1 car garage. Conveniently located walking distance from Ashburn Metrorail Station, and close to One Loudon and all shopping and dining. This home has a NEW upstairs shower, NEW Stainless Steel Refrigerator, NEW Vinyl Plank flooring throughout upper level, and NEW carpeting on stairs. (upgrades done 2023). There is also built in speakers and internet cable throughout the home. From the street level walk right into your living room area. Also on the main level is the dining area and modern kitchen with granite countertops, and beautiful cabinetry. There is also a half bath and conveniently located is the entrance to the garage. Upstairs you will find the spacious primary bedroom with large windows for natural light, TWO walk-in closets & the primary bath which includes dual vanities & and brand new shower. In addition to the primary bedroom, upstairs you will find two additional well-appointed bedrooms and a full bathroom that provide ample space for family, guests, or a home office. The spacious laundry room is conveniently located off the bedrooms. Seller is including a 1 year home warranty.
Sold for $500,000
$500,000
43837 Centergate Dr, Ashburn, VA 20148
3beds
1,602sqft
Townhouse
Built in 2011
-- sqft lot
$506,700 Zestimate®
$312/sqft
$2,873 Estimated rent
Home value
$506,700
$481,000 - $532,000
$2,873/mo
Zestimate® history
Owner options
List your home for rent
$2,873/mo
Rent Zestimate®
Find your next renter with Zillow Rental Manager. Plus, with online applications, you can quickly screen prospective tenants – for free.
$2,873/mo
Rent Zestimate®
Refinance and save
$3,041/mo
Est. payment
Refinancing to a lower rate could help reduce your monthly payments and save thousands over the life of the loan.
$3,041/mo
Est. payment
Explore your selling options
Work with a Zillow partner agent
Leverage their expertise and Zillow's premium Showcase listings to get your home seen by more buyers.
Get startedList with your own agent
Get your home in front of millions of buyers by listing it on Zillow.
Learn how to do itSell it yourself
Take full control of how buyers see your home on Zillow by listing For Sale by Owner (FSBO).
List your homeWhat's special
New carpetingClose to one loudonSpacious laundry roomGranite countertopsLarge windowsModern kitchenDual vanities
Zillow last checked:
Listing updated:
Listed by:
Janet Garrison 951-533-5245,
Coldwell Banker Realty
Bought with:
David Mount, 0225211697
EXP Realty, LLC
Source: Bright MLS,MLS#: VALO2063288
Facts & features
Interior
Bedrooms & bathrooms
- Bedrooms: 3
- Bathrooms: 3
- Full bathrooms: 2
- 1/2 bathrooms: 1
- Main level bathrooms: 1
Basement
- Area: 0
Heating
- Forced Air, Natural Gas
Cooling
- Central Air, Electric
Appliances
- Included: Microwave, Dishwasher, Disposal, Dryer, Ice Maker, Refrigerator, Washer, Gas Water Heater
- Laundry: Upper Level, Washer In Unit
Features
- Ceiling Fan(s), Breakfast Area, Primary Bath(s), Bathroom - Stall Shower, Bathroom - Tub Shower, Walk-In Closet(s)
- Flooring: Hardwood, Luxury Vinyl, Carpet, Wood
- Has basement: No
- Has fireplace: No
Interior area
- Total structure area: 1,602
- Total interior livable area: 1,602 sqft
- Finished area above ground: 1,602
- Finished area below ground: 0
Property
Parking
- Total spaces: 2
- Parking features: Garage Door Opener, Inside Entrance, Garage Faces Rear, Attached, Driveway
- Attached garage spaces: 1
- Uncovered spaces: 1
Accessibility
- Accessibility features: Accessible Entrance
Features
- Levels: Two
- Stories: 2
- Exterior features: Sidewalks, Street Lights
- Pool features: None
Details
- Additional structures: Above Grade, Below Grade
- Parcel number: 089172943004
- Zoning: PDTRC
- Zoning description: Planned Development
- Special conditions: Standard
Construction
Type & style
- Home type: Townhouse
- Architectural style: Other
- Property subtype: Townhouse
Materials
- Masonry
- Foundation: Slab
- Roof: Shingle
Condition
- Very Good
- New construction: No
- Year built: 2011
Utilities & green energy
- Sewer: Public Sewer
- Water: Public
- Utilities for property: Broadband, Cable
Community & HOA
Community
- Condo and coop fee: $284 monthly
- Subdivision: Residences At Dulles Prk
HOA
- Has HOA: No
- Amenities included: Common Grounds
- Services included: Common Area Maintenance, Lawn Care Front, Road Maintenance, Snow Removal, Trash, Water
- HOA name: Residences At Dulles Pkwy Center
Location
- Region: Ashburn
Financial & listing details
- Price per square foot: $312/sqft
- Tax assessed value: $425,160
- Annual tax amount: $3,720
- Date on market: 1/25/2024
- Listing agreement: Exclusive Right To Sell
- Listing terms: Cash,Conventional,VA Loan
- Ownership: Condominium
Price history
| Date | Event | Price |
|---|---|---|
| 3/5/2024 | Sold | $500,000$312/sqft |
Source:  Bright MLS #VALO2063288 Report a problem Bright MLS #VALO2063288 Report a problem | ||
| 2/20/2024 | Pending sale | $500,000$312/sqft |
Source: Bright MLS #VALO2063288 Report a problem | ||
| 2/19/2024 | Price change | $500,000-2%$312/sqft |
Source: Bright MLS #VALO2063288 Report a problem | ||
| 1/29/2024 | Pending sale | $510,000$318/sqft |
Source: Bright MLS #VALO2063288 Report a problem | ||
| 1/25/2024 | Listed for sale | $510,000+9.8%$318/sqft |
Source: Bright MLS #VALO2063288 Report a problem | ||
| 2/9/2022 | Sold | $464,500+8%$290/sqft |
Source: Bright MLS #VALO2016246 Report a problem | ||
| 1/21/2022 | Pending sale | $429,900$268/sqft |
Source: Bright MLS #VALO2016246 Report a problem | ||
| 1/19/2022 | Listed for sale | $429,900+26.8%$268/sqft |
Source: Bright MLS #VALO2016246 Report a problem | ||
| 12/9/2016 | Listing removed | $1,850-7.3%$1/sqft |
Source: Fairfax Realty #LO9793308 Report a problem | ||
| 4/12/2016 | Sold | $339,000-1.7%$212/sqft |
Source: Public Record Report a problem | ||
| 4/7/2016 | Listed for sale | $345,000$215/sqft |
Source: Keller Williams - Tysons - Vienna #LO9585874 Report a problem | ||
| 4/7/2016 | Pending sale | $345,000$215/sqft |
Source: Keller Williams - Tysons - Vienna #LO9585874 Report a problem | ||
| 3/4/2016 | Listed for sale | $345,000+13.1%$215/sqft |
Source: Keller Williams Realty #LO9585874 Report a problem | ||
| 7/20/2014 | Listing removed | $1,995$1/sqft |
Source: Keller Williams Realty #LO8355448 Report a problem | ||
| 7/3/2014 | Price change | $1,995-5%$1/sqft |
Source: Keller Williams Realty #LO8355448 Report a problem | ||
| 6/14/2014 | Price change | $2,100-4.5%$1/sqft |
Source: Keller Williams Realty #LO8355448 Report a problem | ||
| 5/30/2014 | Price change | $2,200+16.1%$1/sqft |
Source: Keller Williams Realty #LO8355448 Report a problem | ||
| 5/22/2014 | Listed for rent | $1,895$1/sqft |
Source: Keller Williams Realty #LO8355448 Report a problem | ||
| 7/26/2011 | Sold | $305,000$190/sqft |
Source: Public Record Report a problem | ||
Public tax history
| Year | Property taxes | Tax assessment |
|---|---|---|
| 2025 | $4,774 -4.3% | $475,030 +1.4% |
| 2024 | $4,991 +34.2% | $468,620 +10.2% |
| 2023 | $3,720 -15.1% | $425,160 +5.8% |
| 2022 | $4,381 -2.8% | $401,950 +5.2% |
| 2021 | $4,507 +0.6% | $381,950 +5.3% |
| 2020 | $4,480 | $362,730 +5.6% |
| 2019 | $4,480 +25.4% | $343,550 +4.4% |
| 2018 | $3,571 -18.1% | $329,140 |
| 2017 | $4,361 +16.7% | $329,140 |
| 2016 | $3,736 | $329,140 +22.3% |
| 2015 | $3,736 +3.3% | $269,140 +6.3% |
| 2014 | $3,617 +3.8% | $253,120 +10.5% |
| 2013 | $3,484 | $229,090 |
| 2012 | -- | -- |
| 2011 | -- | -- |
Find assessor info on the county website
Neighborhood: Moorefield
Nearby homes
- $506,7003 bd3 ba1.5k sqft43833 Centergate Dr, Ashburn, VA 20148Off Market
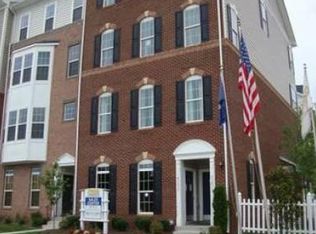
- $587,7003 bd2 ba2.6k sqft43839 Centergate Dr, Ashburn, VA 20148Off Market
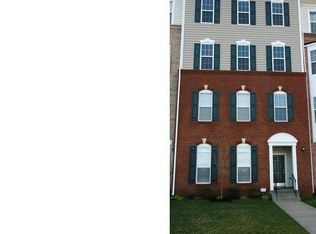
- $593,3003 bd2 ba2.7k sqft43849 Centergate Dr, Ashburn, VA 20148Off Market
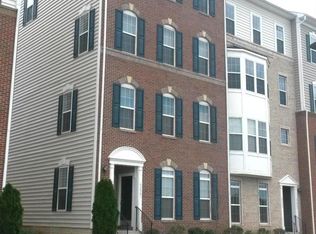
- $582,5003 bd2 ba2.7k sqft43835 Centergate Dr, Ashburn, VA 20148Off Market
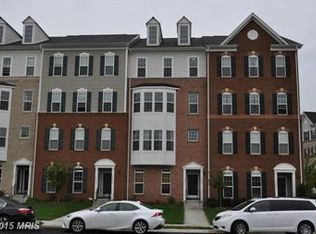
- $596,5003 bd2 ba2.6k sqft43831 Centergate Dr, Ashburn, VA 20148Off Market
- $499,2003 bd2 ba1.6k sqft43847 Centergate Dr, Ashburn, VA 20148Off Market
- $587,9003 bd3 ba2.7k sqft43843 Centergate Dr, Ashburn, VA 20148Off Market
- $495,0003 bd3 ba1.6k sqft43841 Centergate Dr, Ashburn, VA 20148Sold
Nearby schools
GreatSchools rating
- 8/10Moorefield Station Elementary SchoolGrades: PK-5Distance: 1.1 mi
- 9/10Rock Ridge High SchoolGrades: PK-12Distance: 1.7 mi
- 8/10Stone Hill Middle SchoolGrades: 6-8Distance: 2.5 mi
Schools provided by the listing agent
- Elementary: Moorefield Station
- Middle: Stone Hill
- High: Rock Ridge
- District: Loudoun County Public Schools
Source: Bright MLS. This data may not be complete. We recommend contacting the local school district to confirm school assignments for this home.
Get a cash offer in 3 minutes
Find out how much your home could sell for in as little as 3 minutes with a no-obligation cash offer.
Estimated market value
$506,700
Get a cash offer in 3 minutes
Find out how much your home could sell for in as little as 3 minutes with a no-obligation cash offer.
Estimated market value
$506,700
- Virginia
- Loudoun County
- Ashburn
- 20148
- Moorefield
- 43837 Centergate Dr
Nearby cities
Nearby neighborhoods
Nearby zip codes
Other Ashburn Topics
